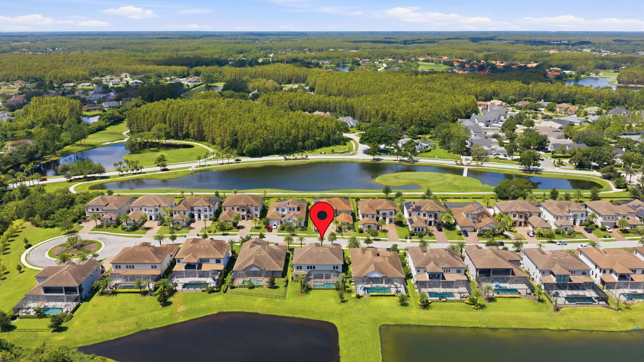
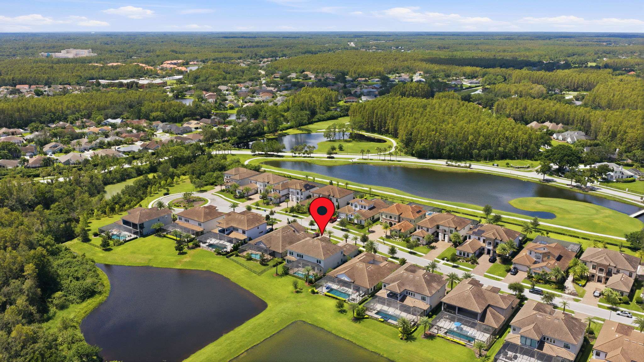
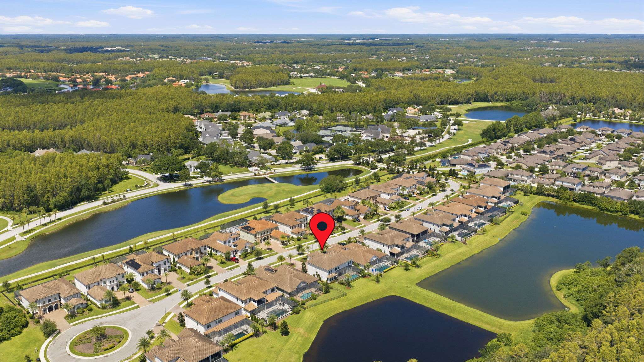
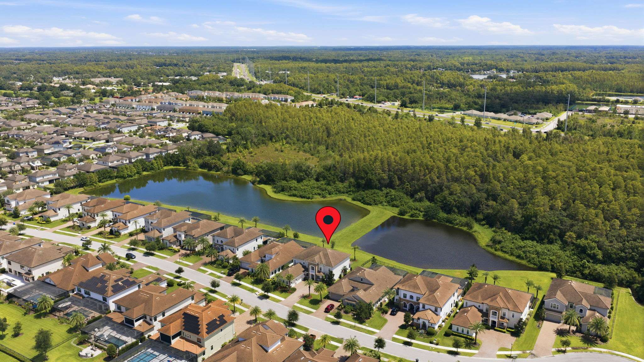
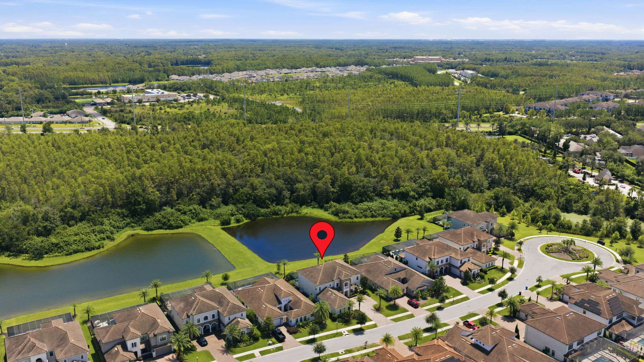
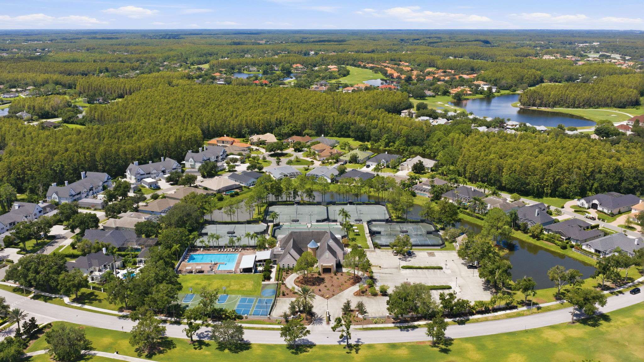
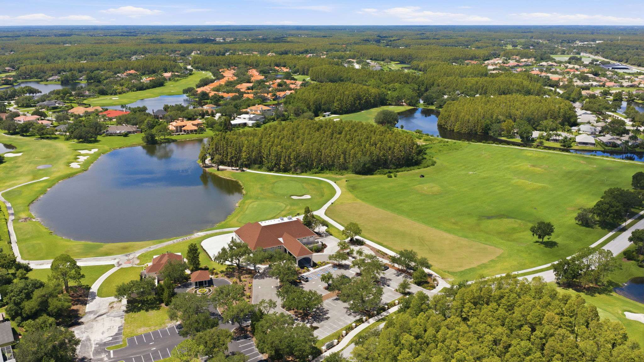
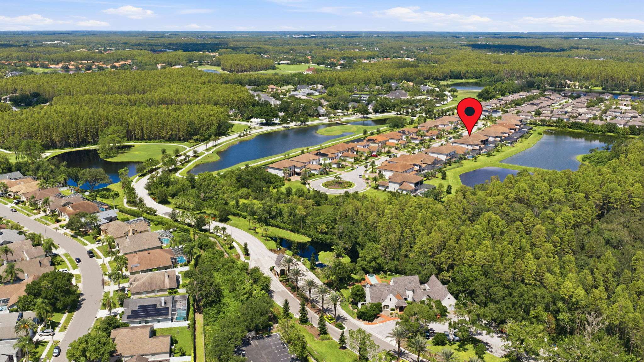
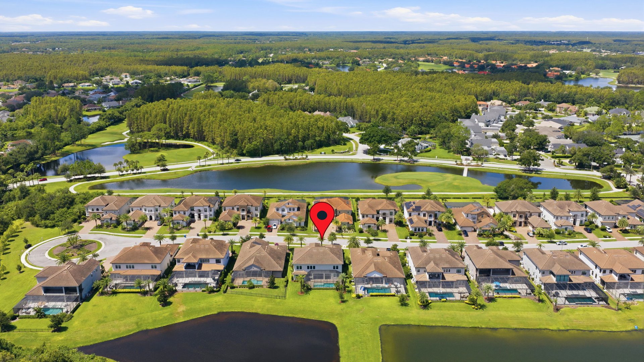
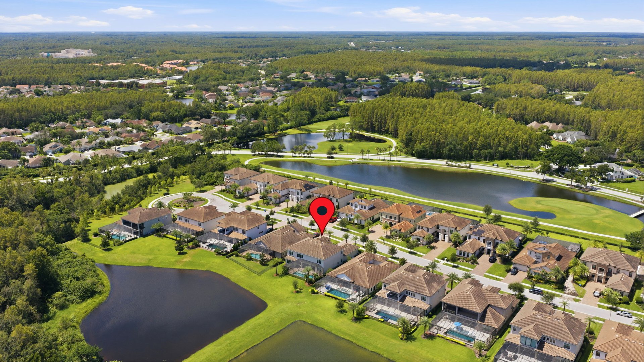
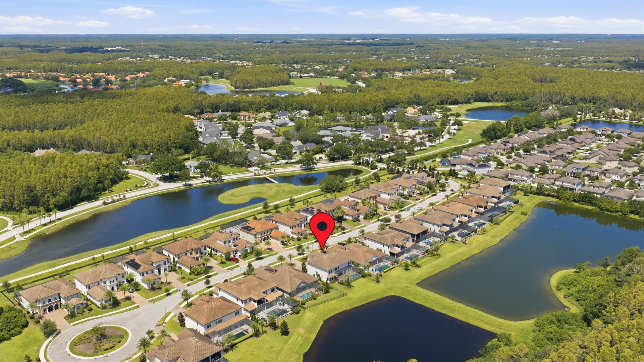
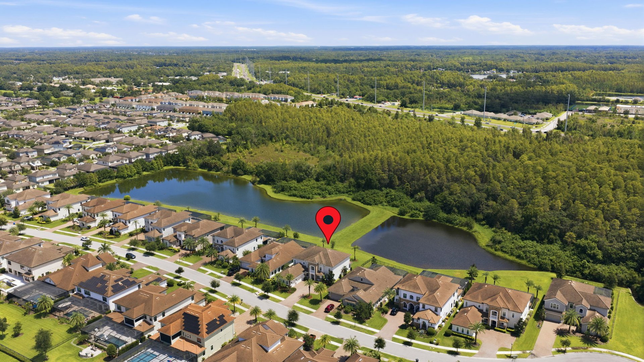
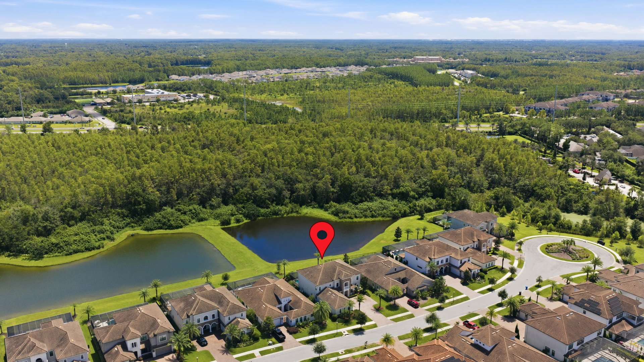
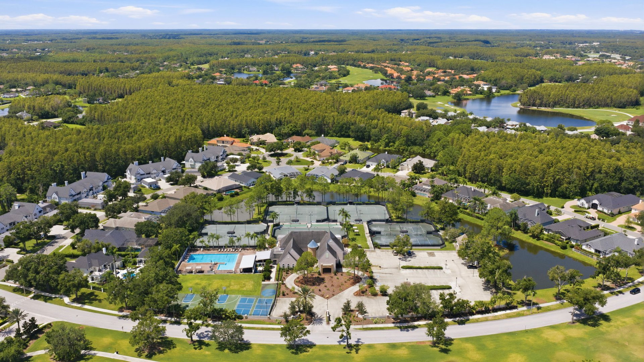
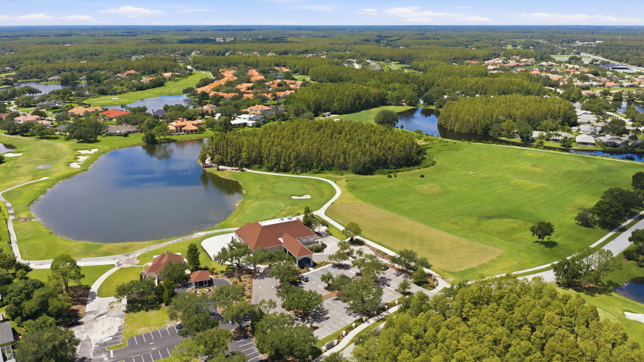
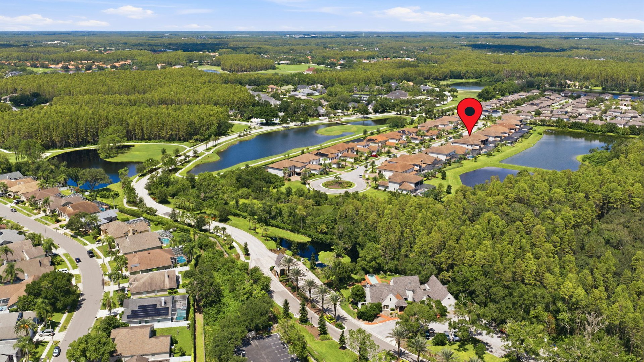
Distinguished Estate set within the prestigious gated community of Cheval in Lutz, this exceptional residence offers the quiet luxury of a golf-and-country-club lifestyle. Known for its winding championship golf course, lush cypress conservation areas, and 24-hour manned security, Cheval offers a priceless blend of resort-like amenities, privacy, and beautiful Floridian landscapes.
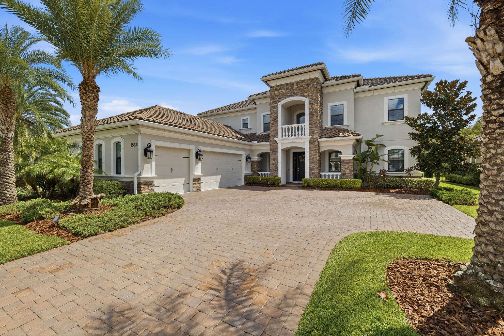
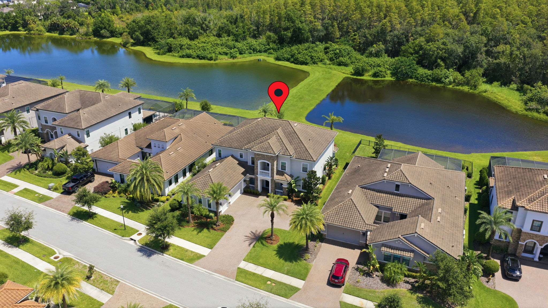
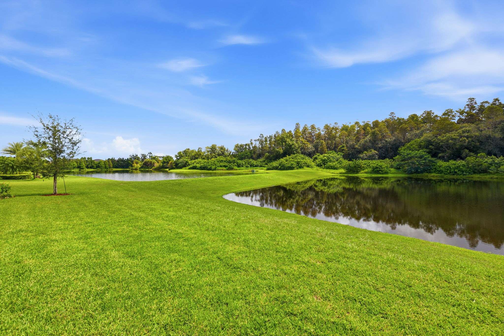
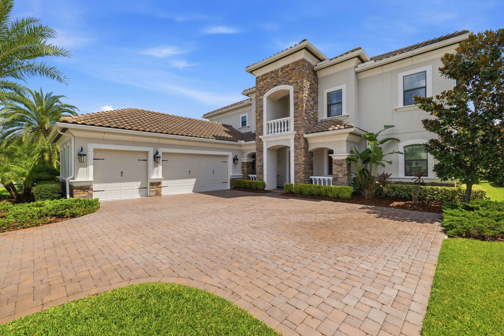
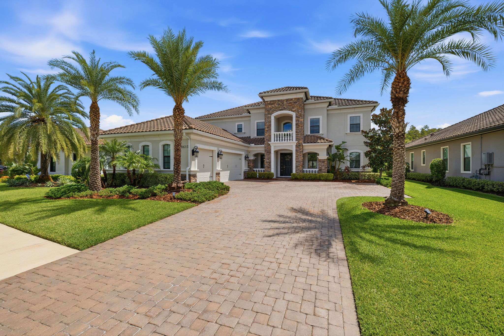
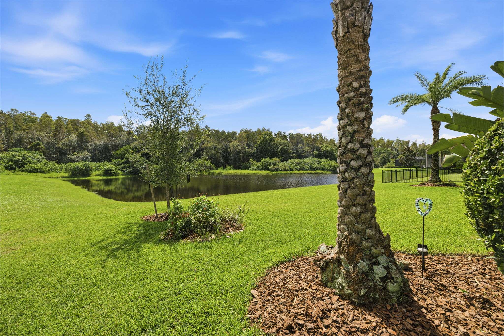
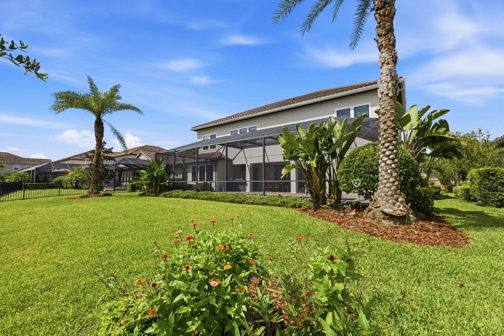
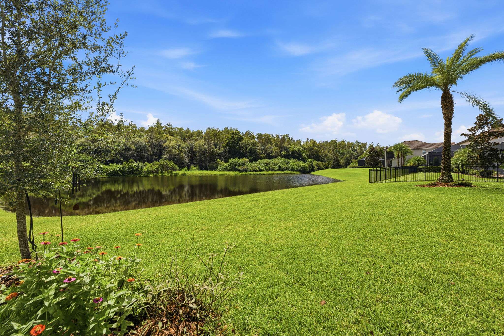
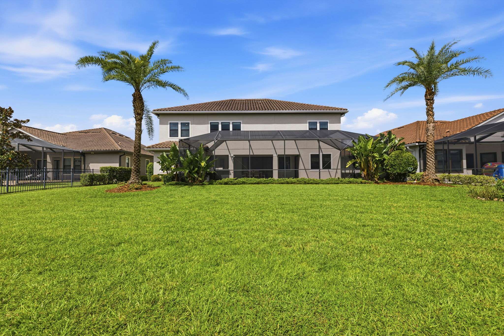
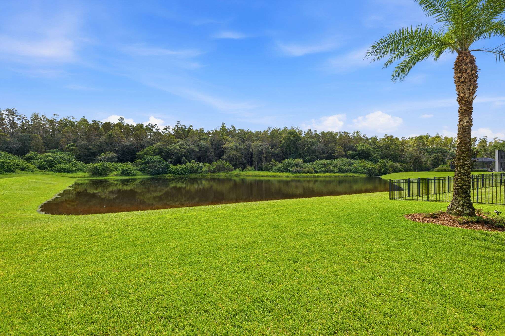
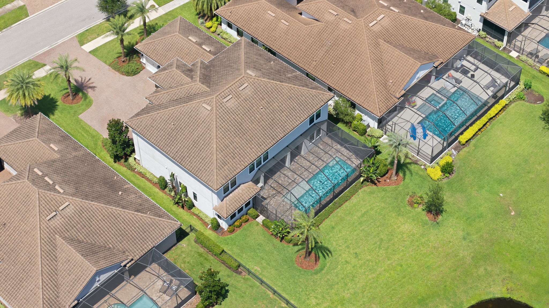
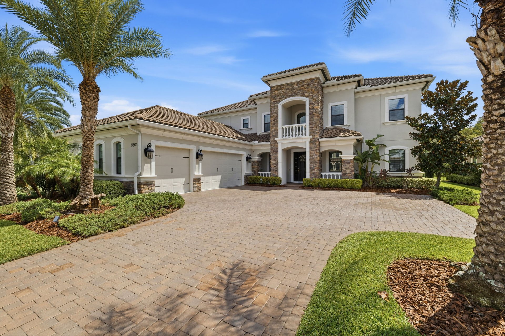
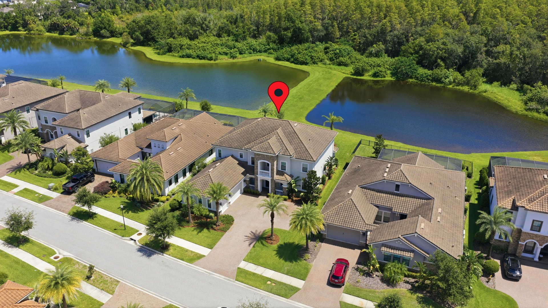
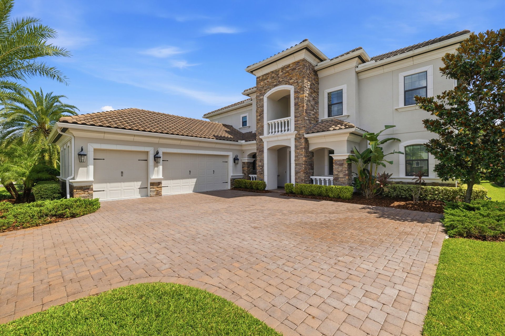
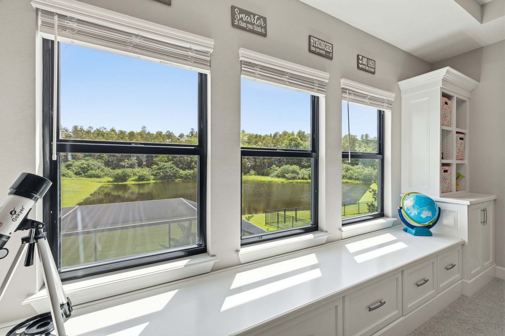
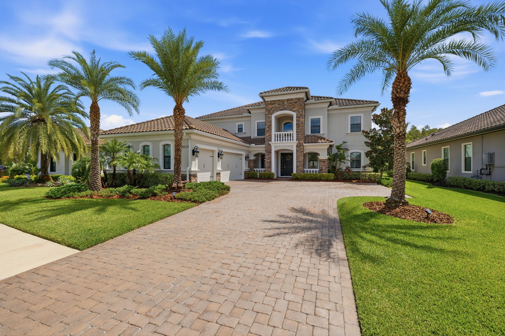
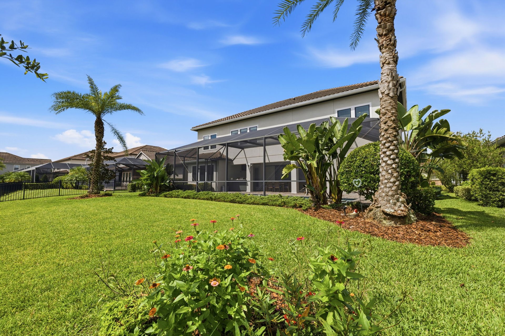
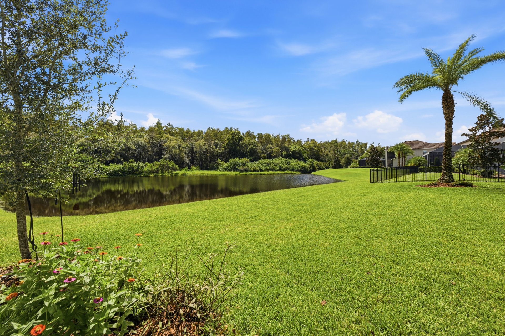
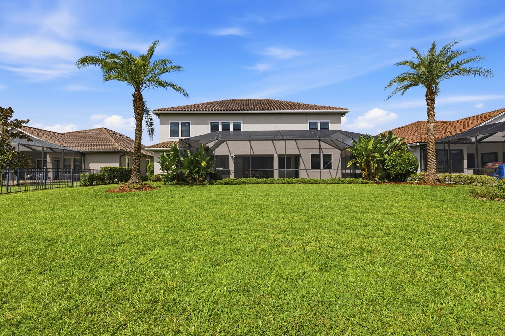
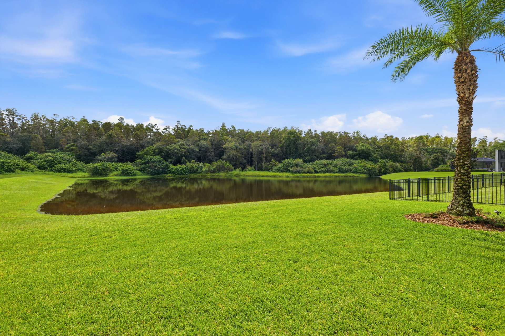
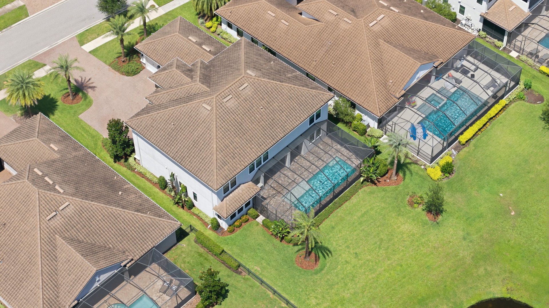
Built in 2020 and encompassing an impressive 5,224 SF, this two-story estate boasts seven bedrooms, office, media room, six baths, a three-car garage, and pool, on a gorgeous 0.28-acre lot, with stunning water and conservation views.
From the moment of arrival, the home's scale and architectural presence will enchant your guests. The paved driveway, stone-accented façade, and tile roof create an elegant welcome atmosphere. As one of the newer residences within Cheval, the home combines contemporary construction with a wealth of tasteful and convenient upgrades and a great sense of craftsmanship.
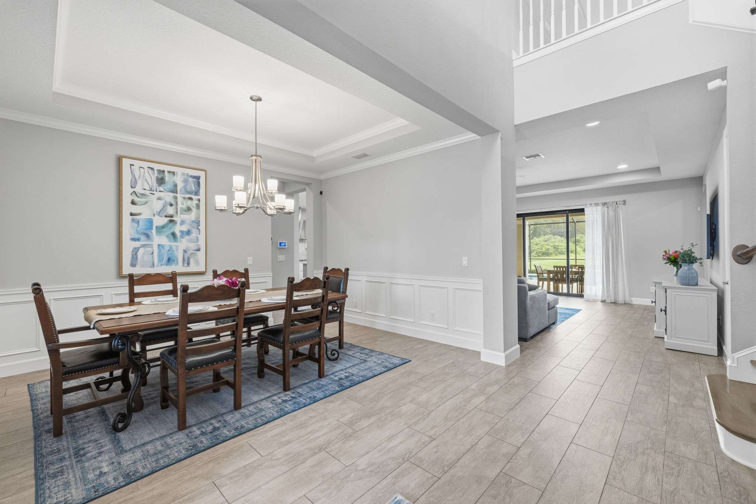
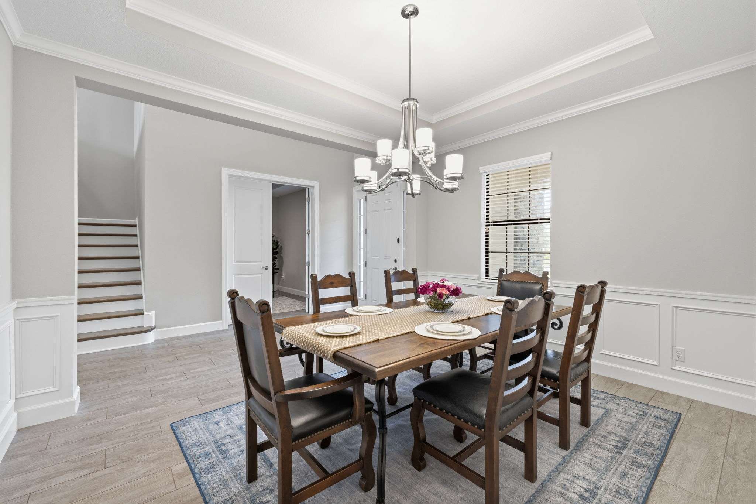
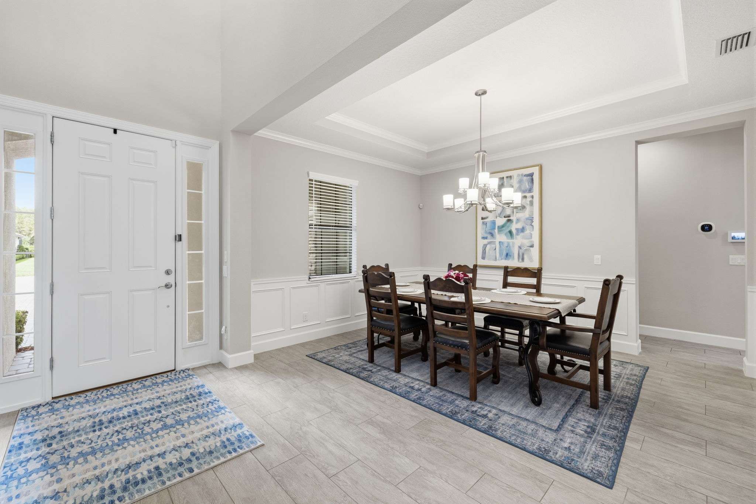
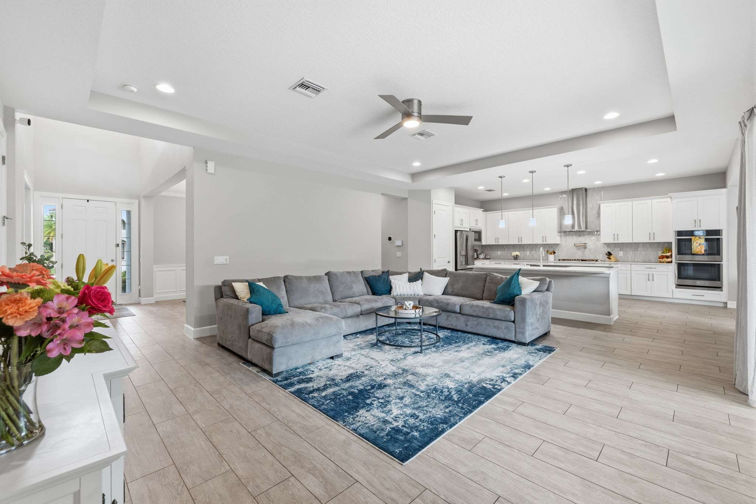
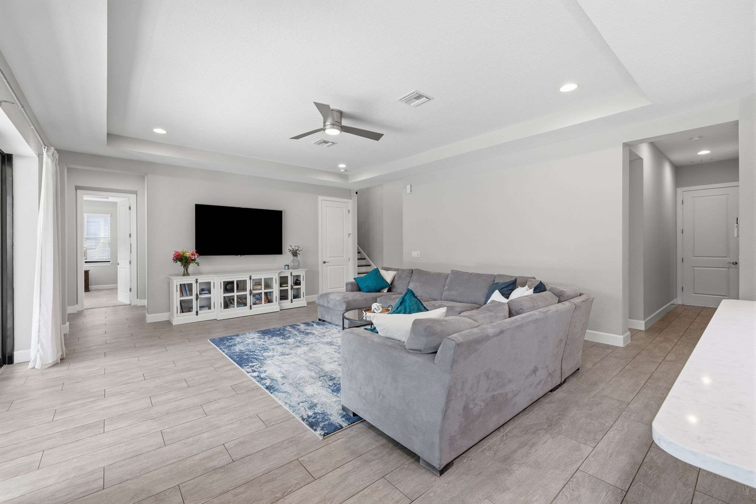
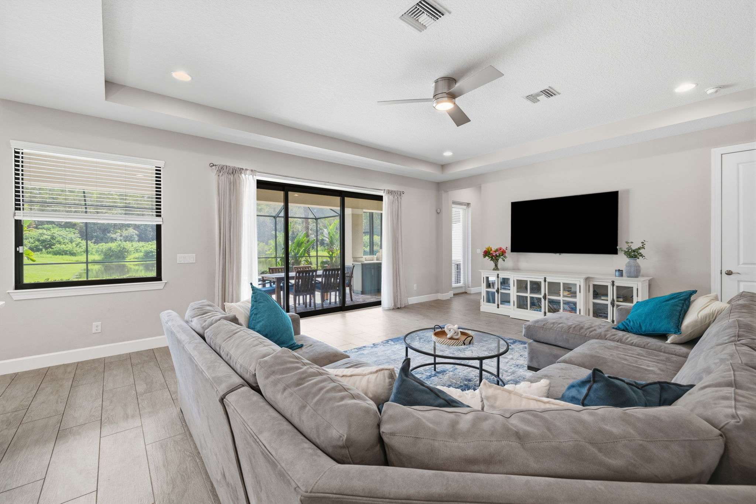
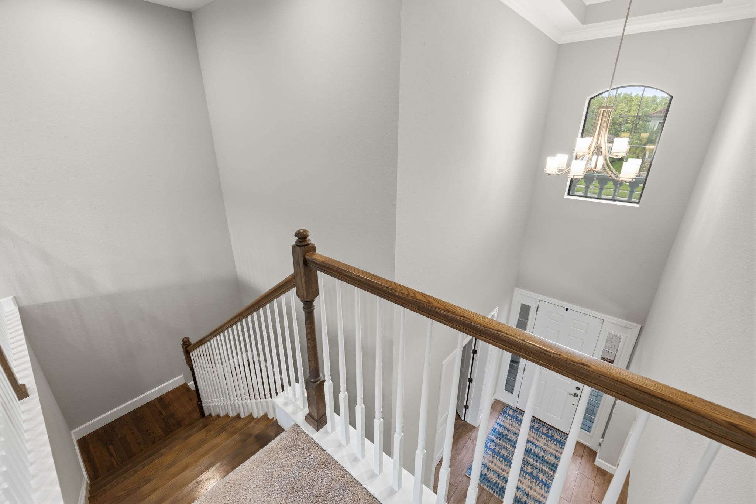
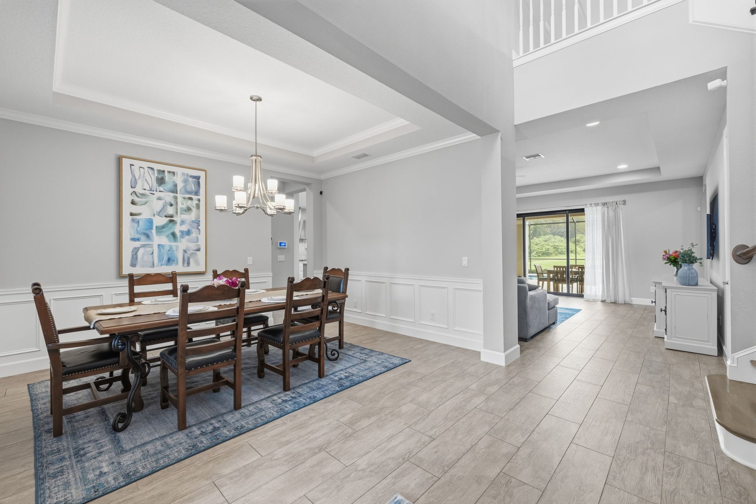
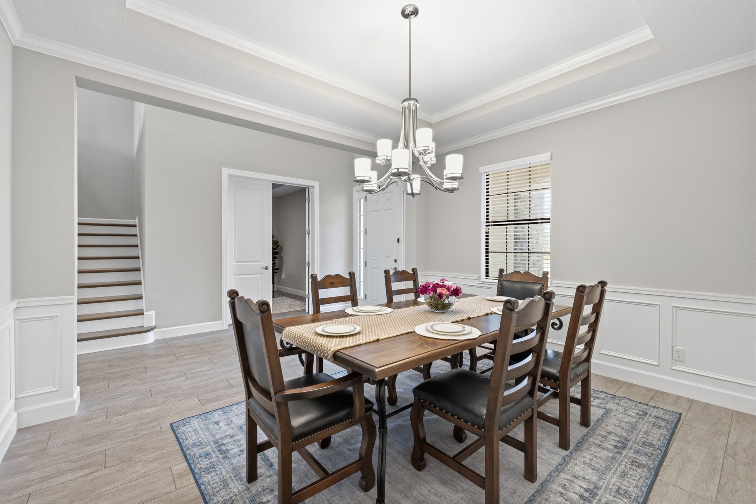
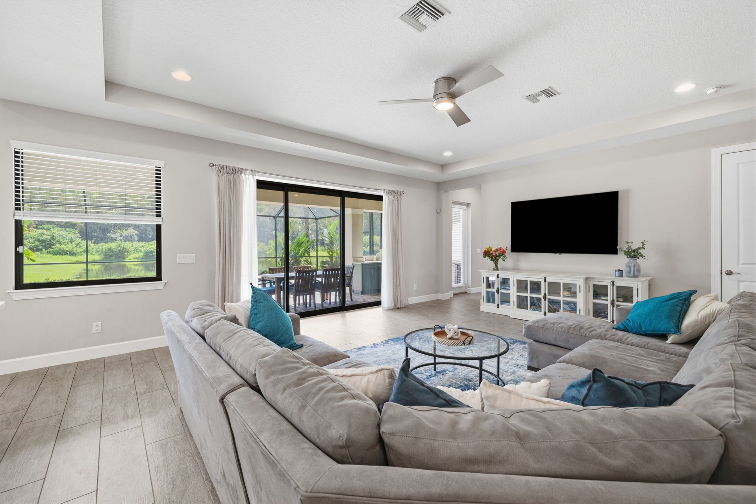
Wood ceramic tile flooring extends throughout the principal living spaces, a sophisticated foundation for the home's first floor. And wall to wall upgraded carpet upstairs adds coziness to the environment.
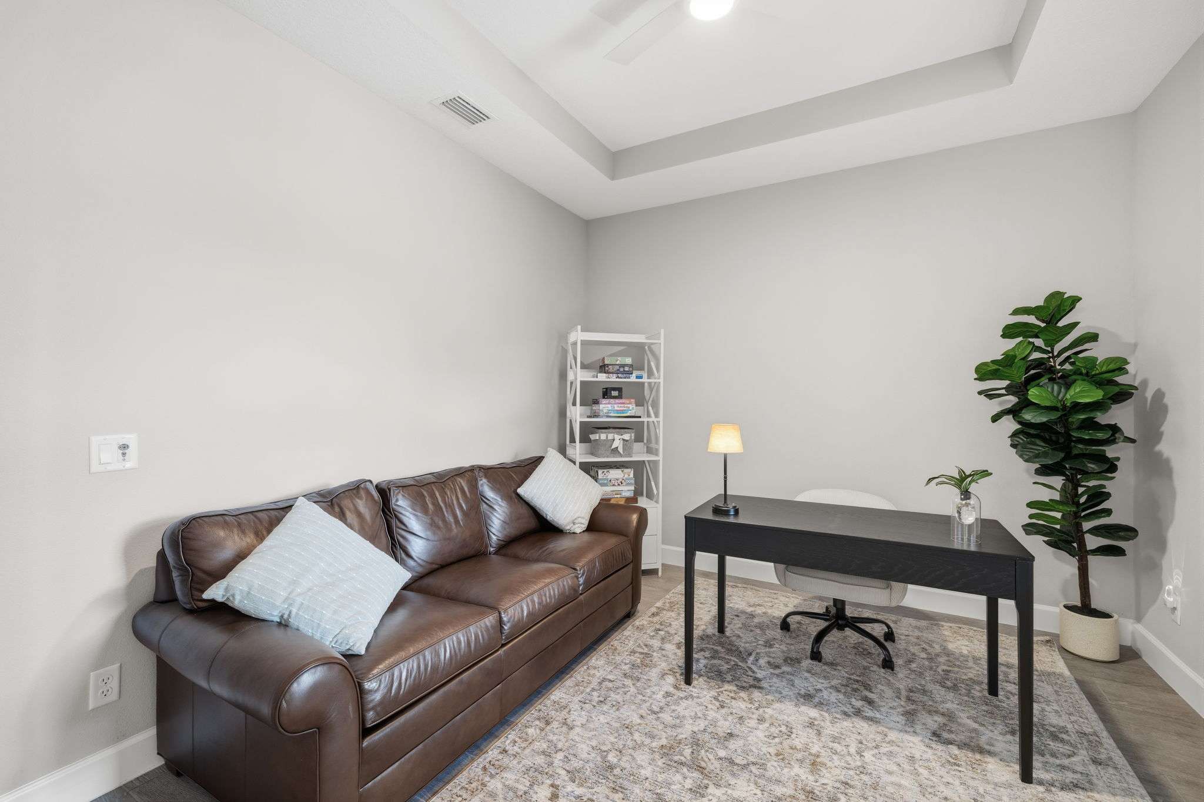
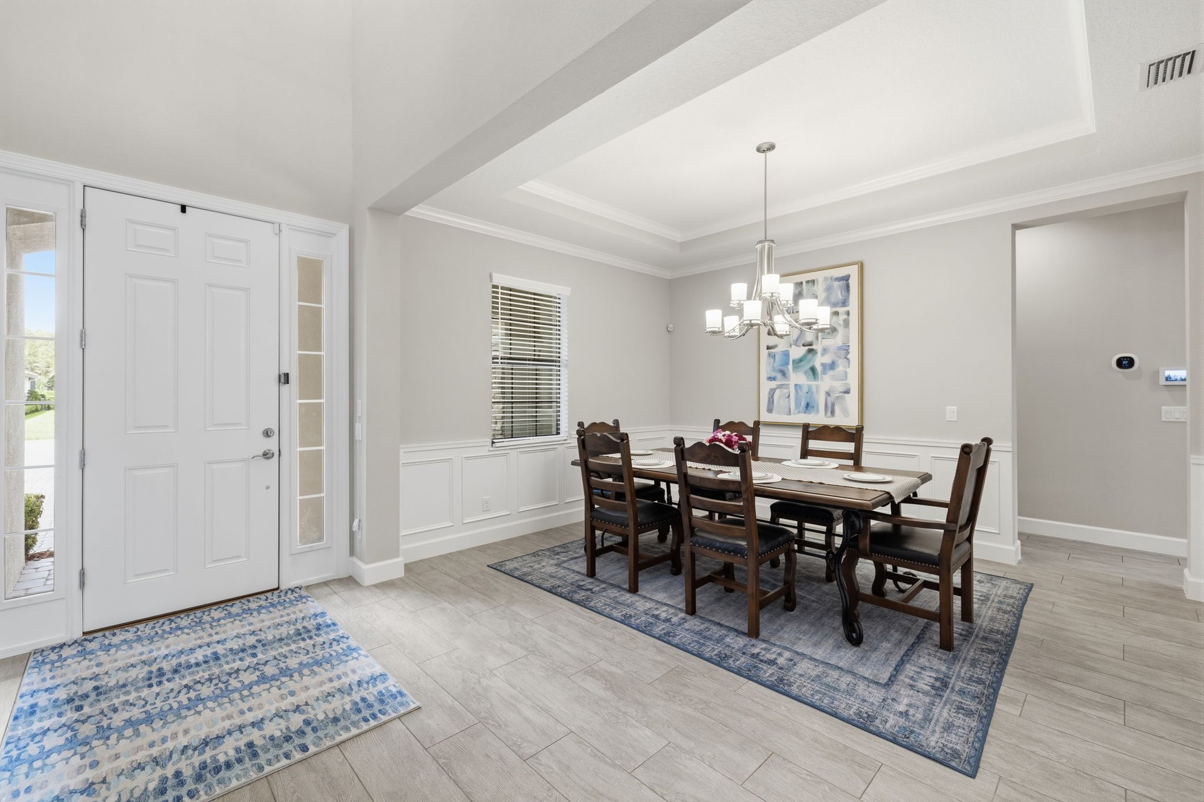
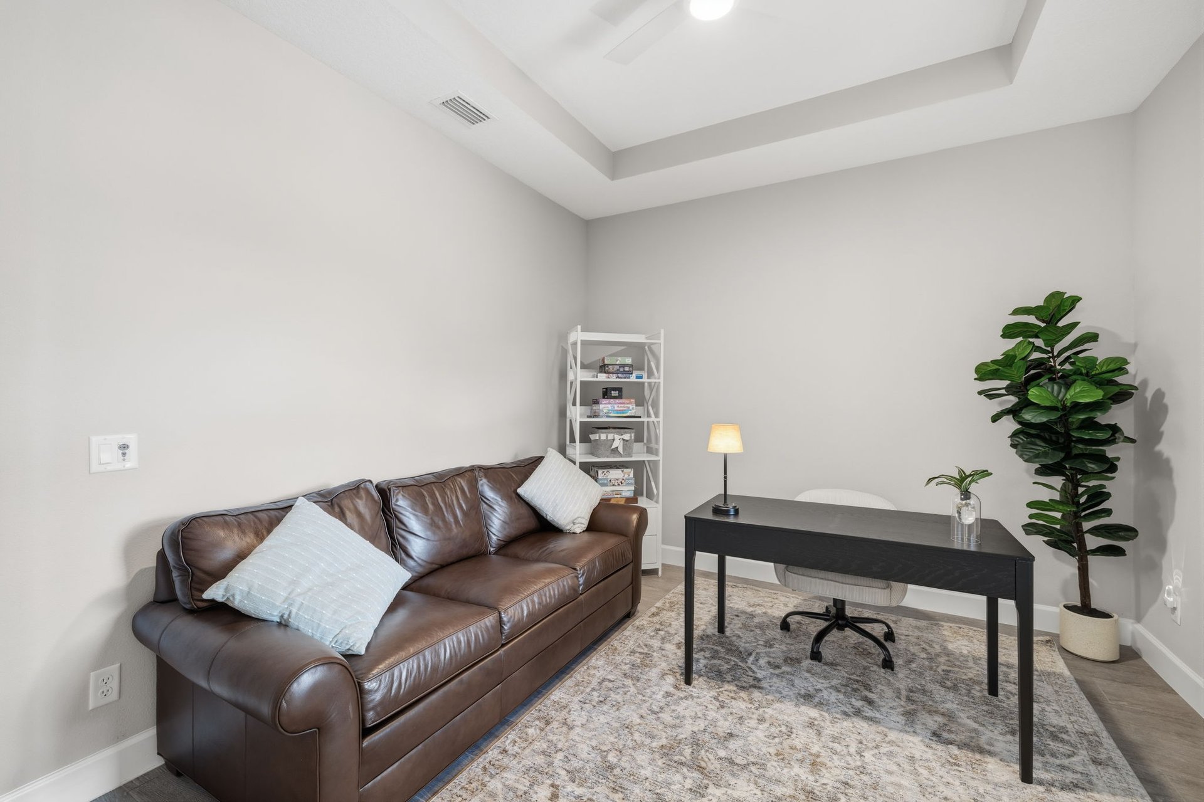
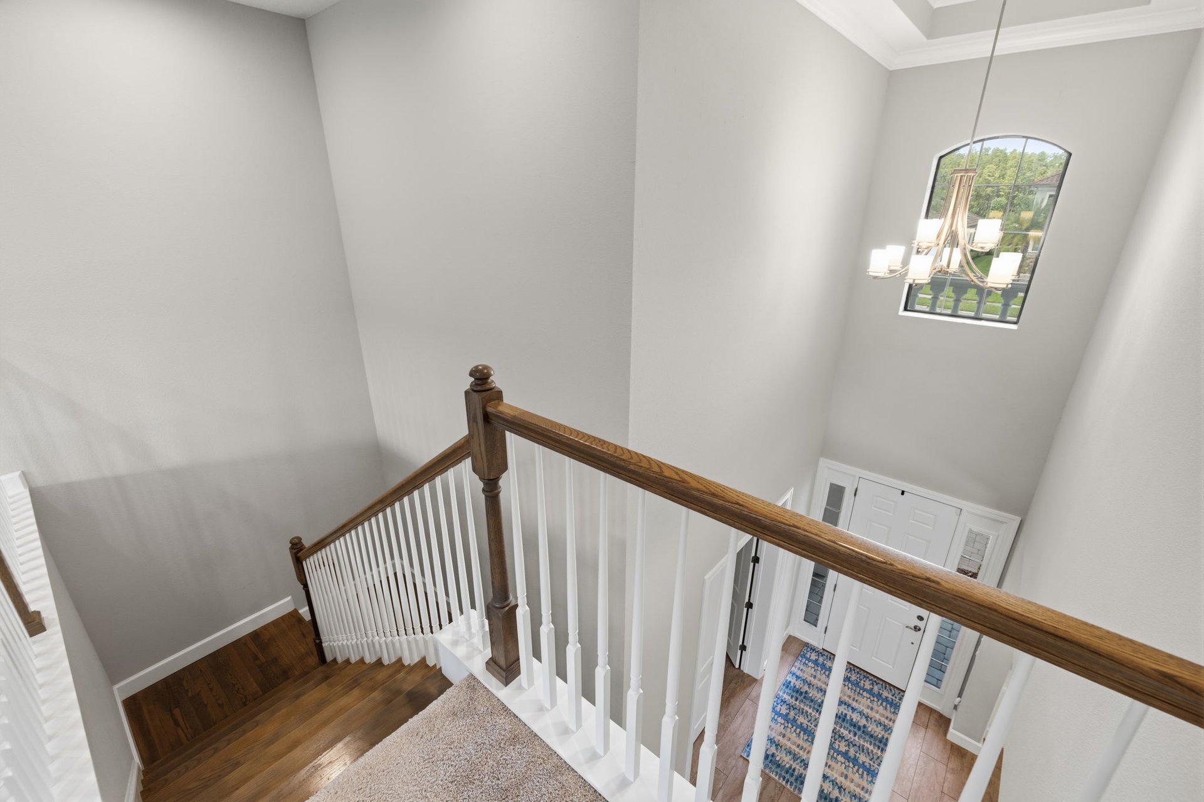
A flexible study, office, or playroom is positioned near the entrance, while the formal dining room provides an elegant setting for entertaining. Here, as throughout the home's main social areas you will find coffered ceilings, crown molding, wainscoting, and custom millwork.
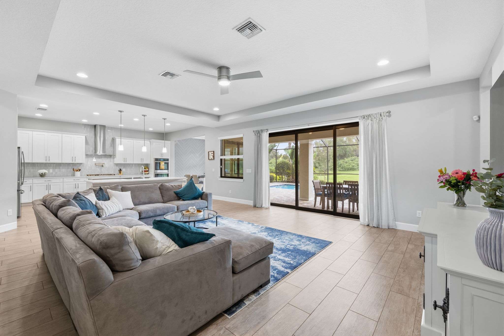
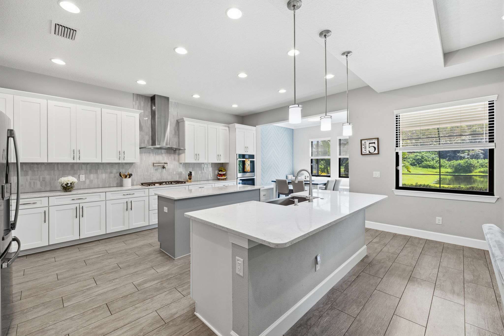
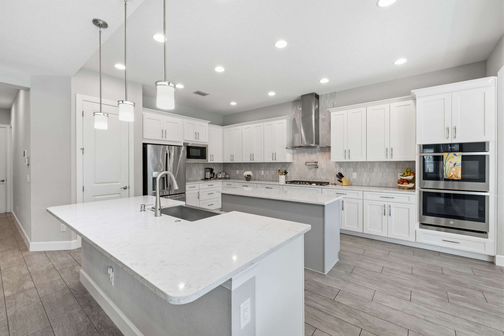
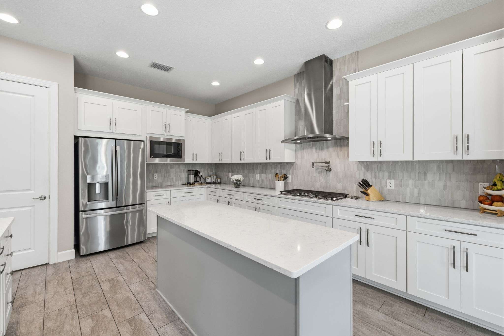
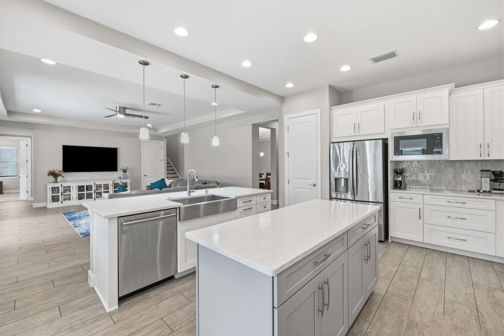
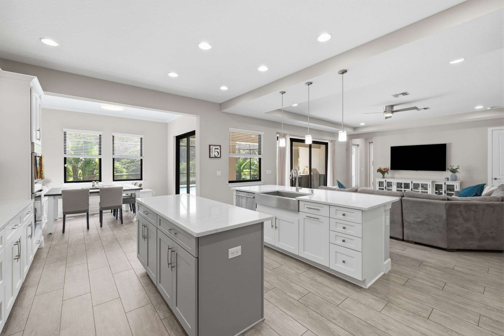
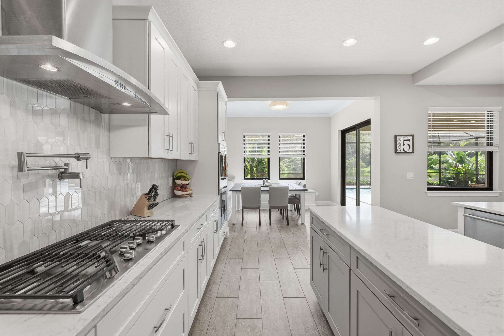
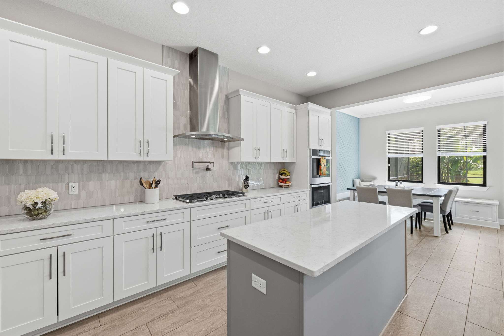
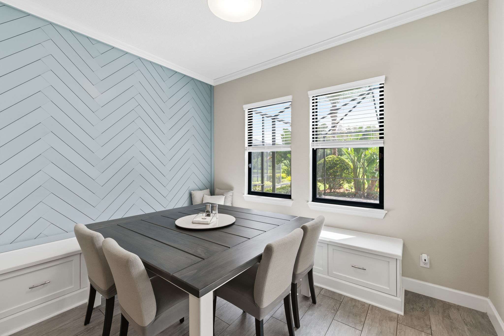
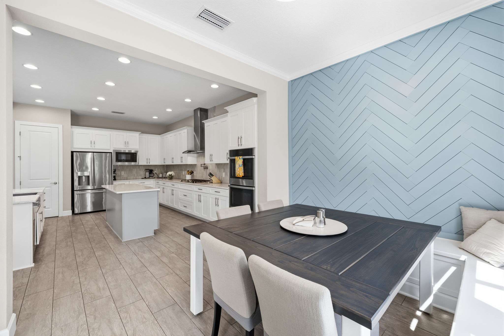
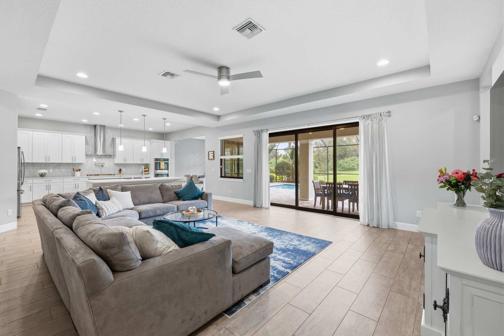
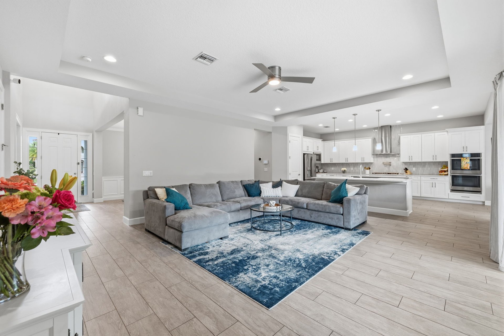
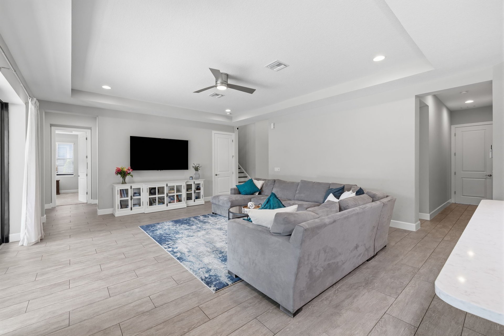
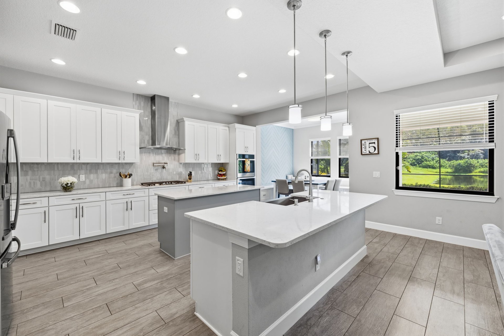
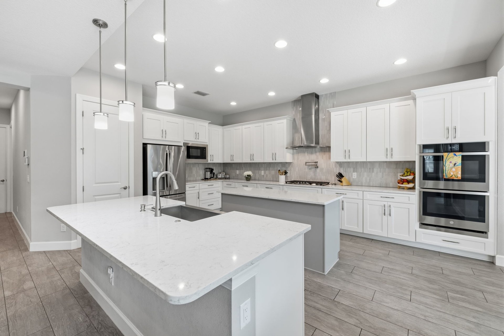
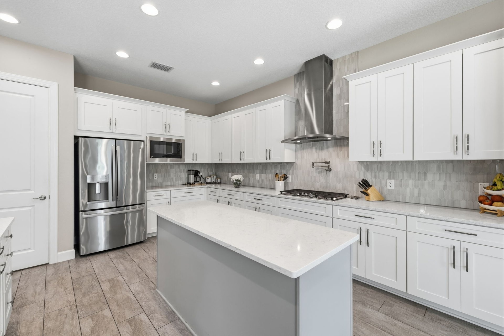
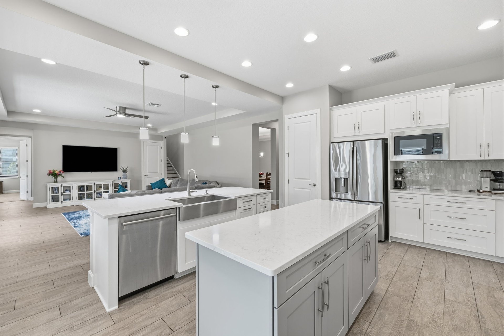
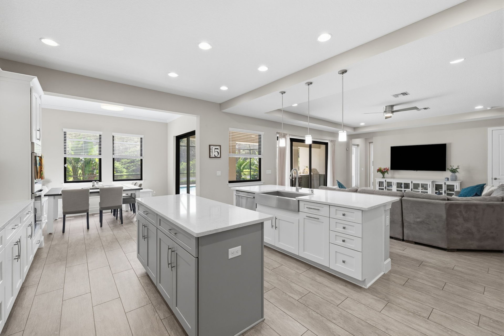
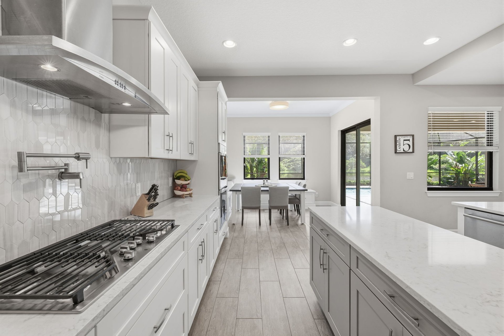
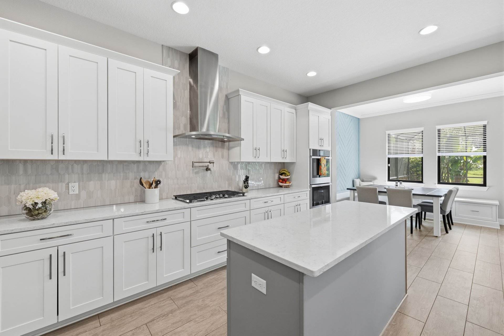
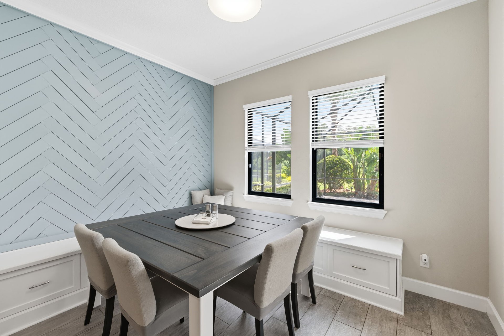
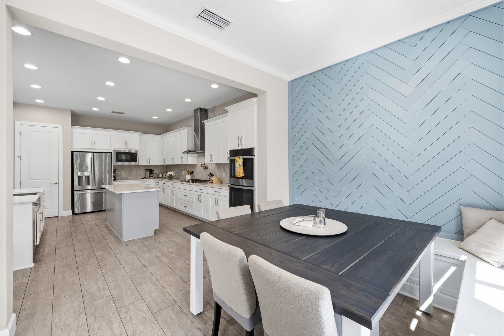
The home flows naturally into its expansive family and gathering areas. The gourmet kitchen is designed with both culinary performance and everyday living in mind, featuring white cabinetry, stainless steel appliances, island, gas cooking, double ovens, a pot filler, exhaust vent and a walk-in pantry, with a custom breakfast nook providing a particularly inviting place to enjoy family and friends. The breakfast and eating area have been thoughtfully transformed by the owners with custom wood cabinetry, built-in bench seating, integrated storage drawers, and an additional decorative accent wall treatment.
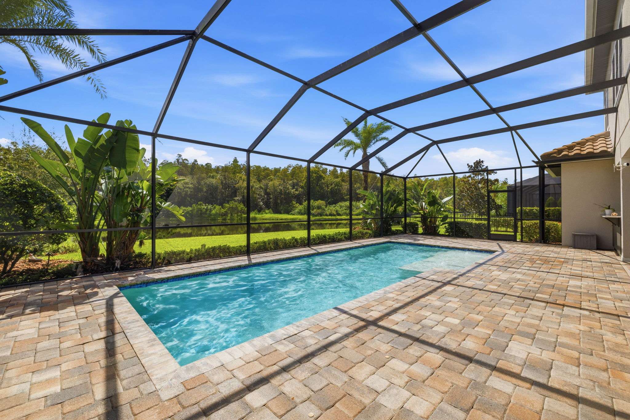
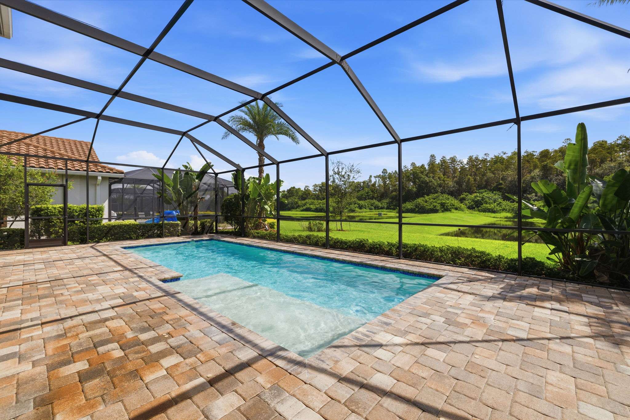
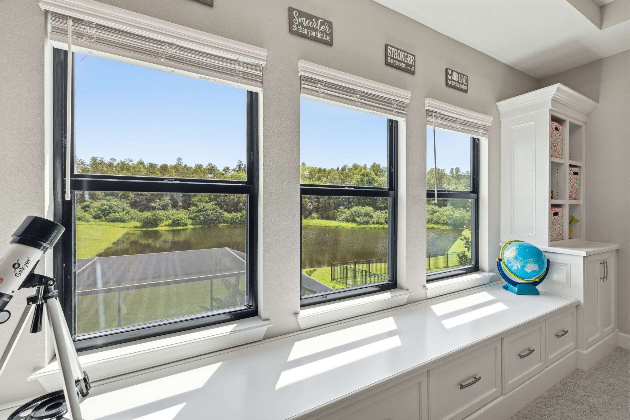
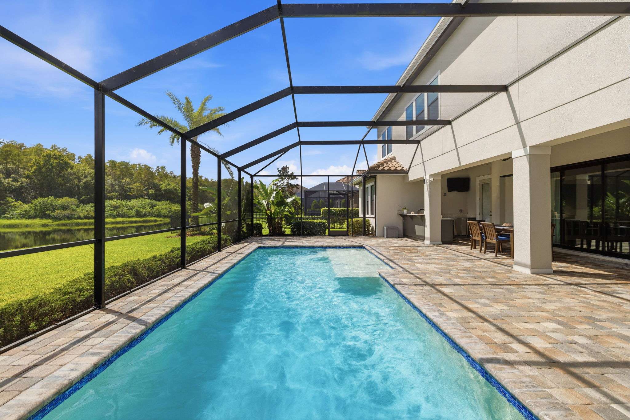
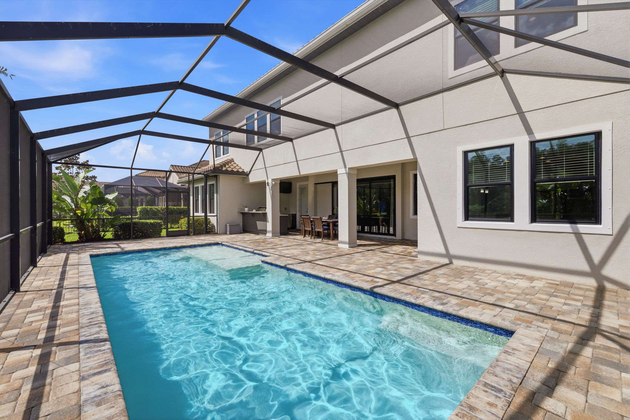
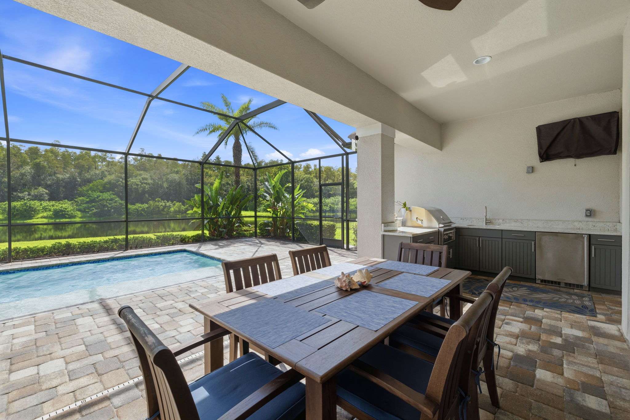
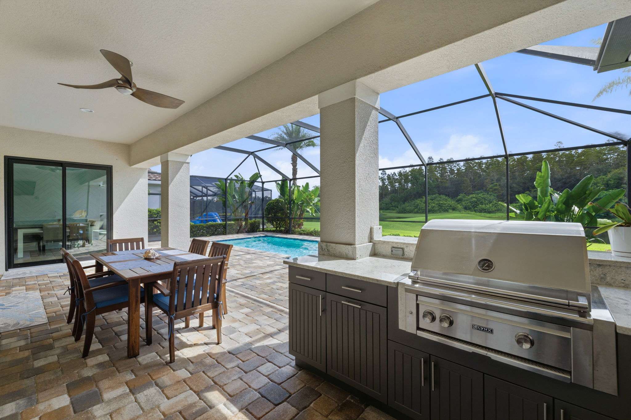
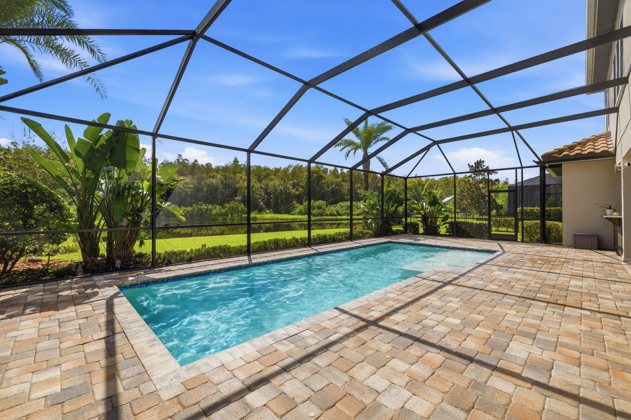
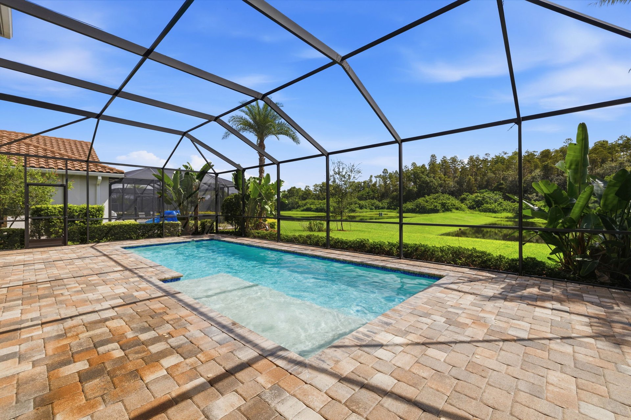
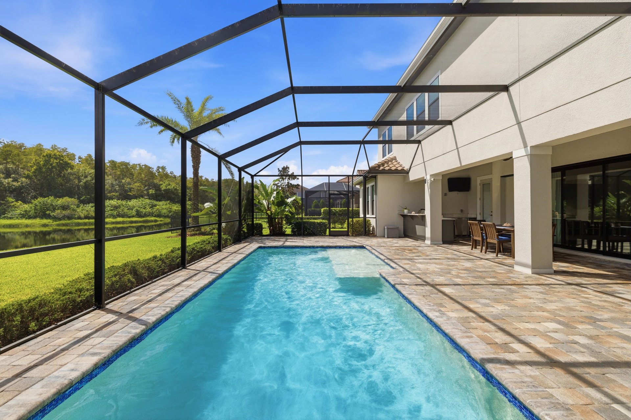
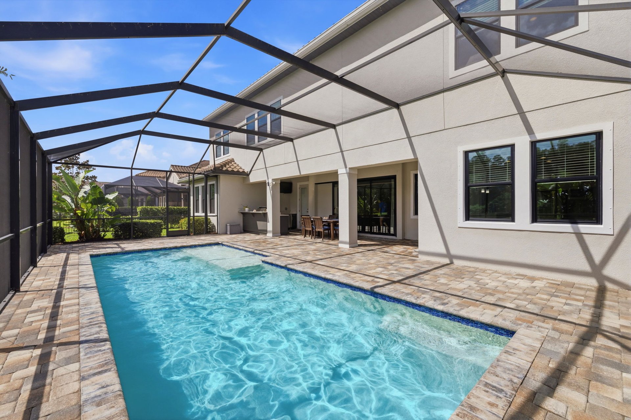
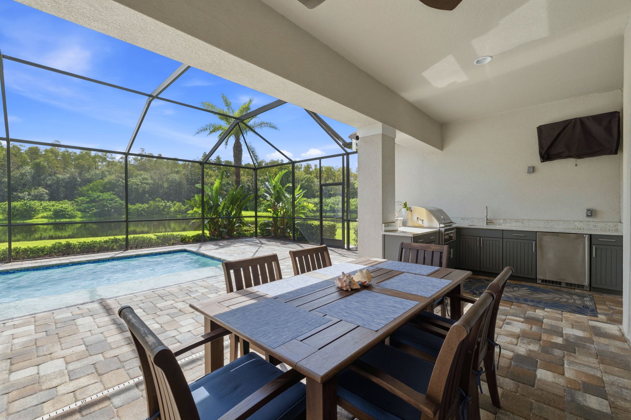
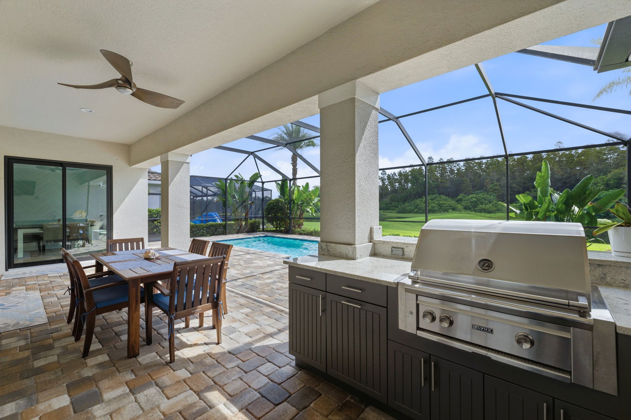
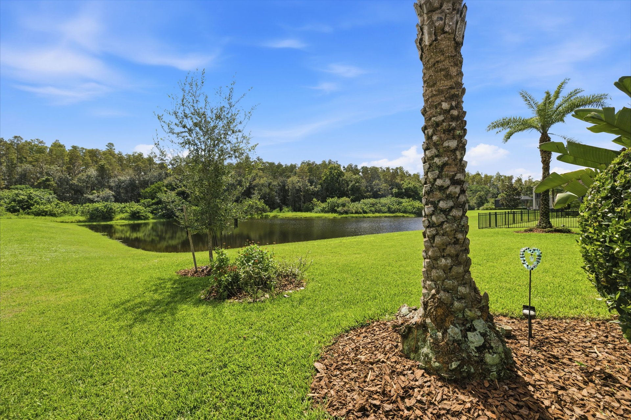
Beyond the interiors, the home opens through triple sliding glass doors to an appealing outdoor retreat centered around the large pool and expansive seating area. This setting enjoys tranquil wildlife, conservation and pond backdrops, where lovely families of deer have been observed! This peaceful relationship with nature lends the outdoor space an uncommon sense of serenity.
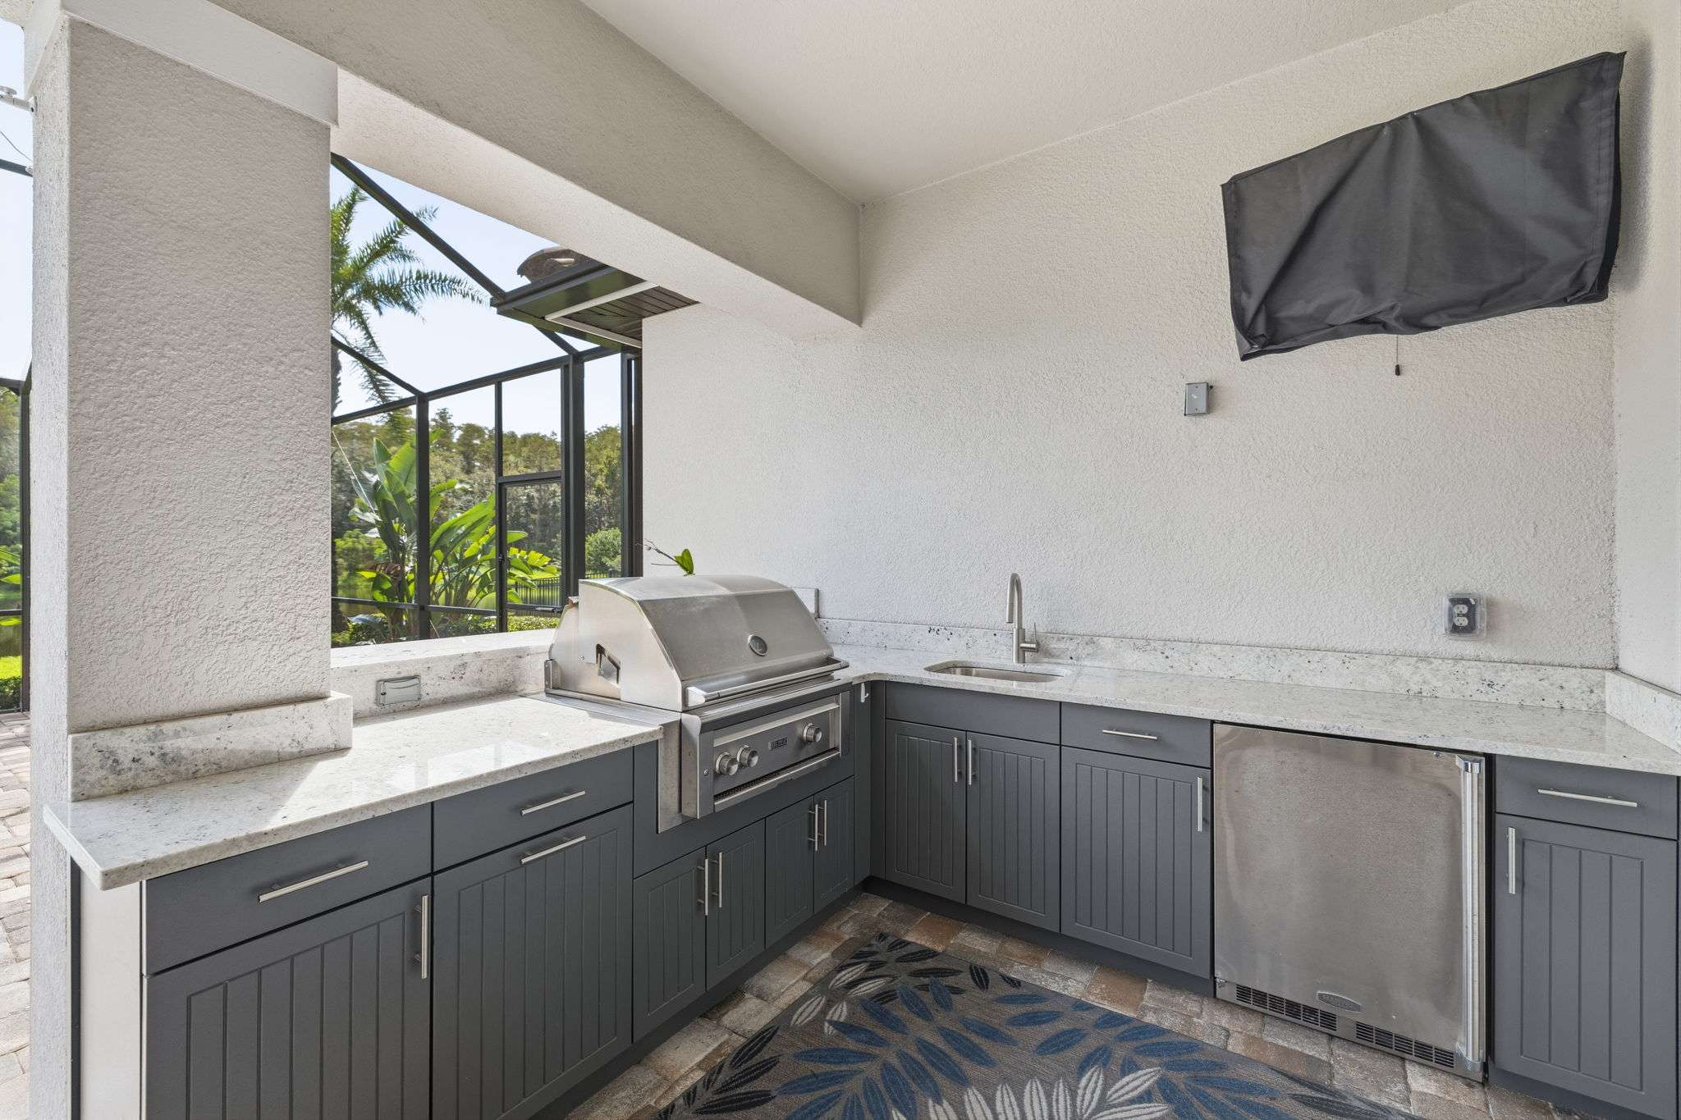
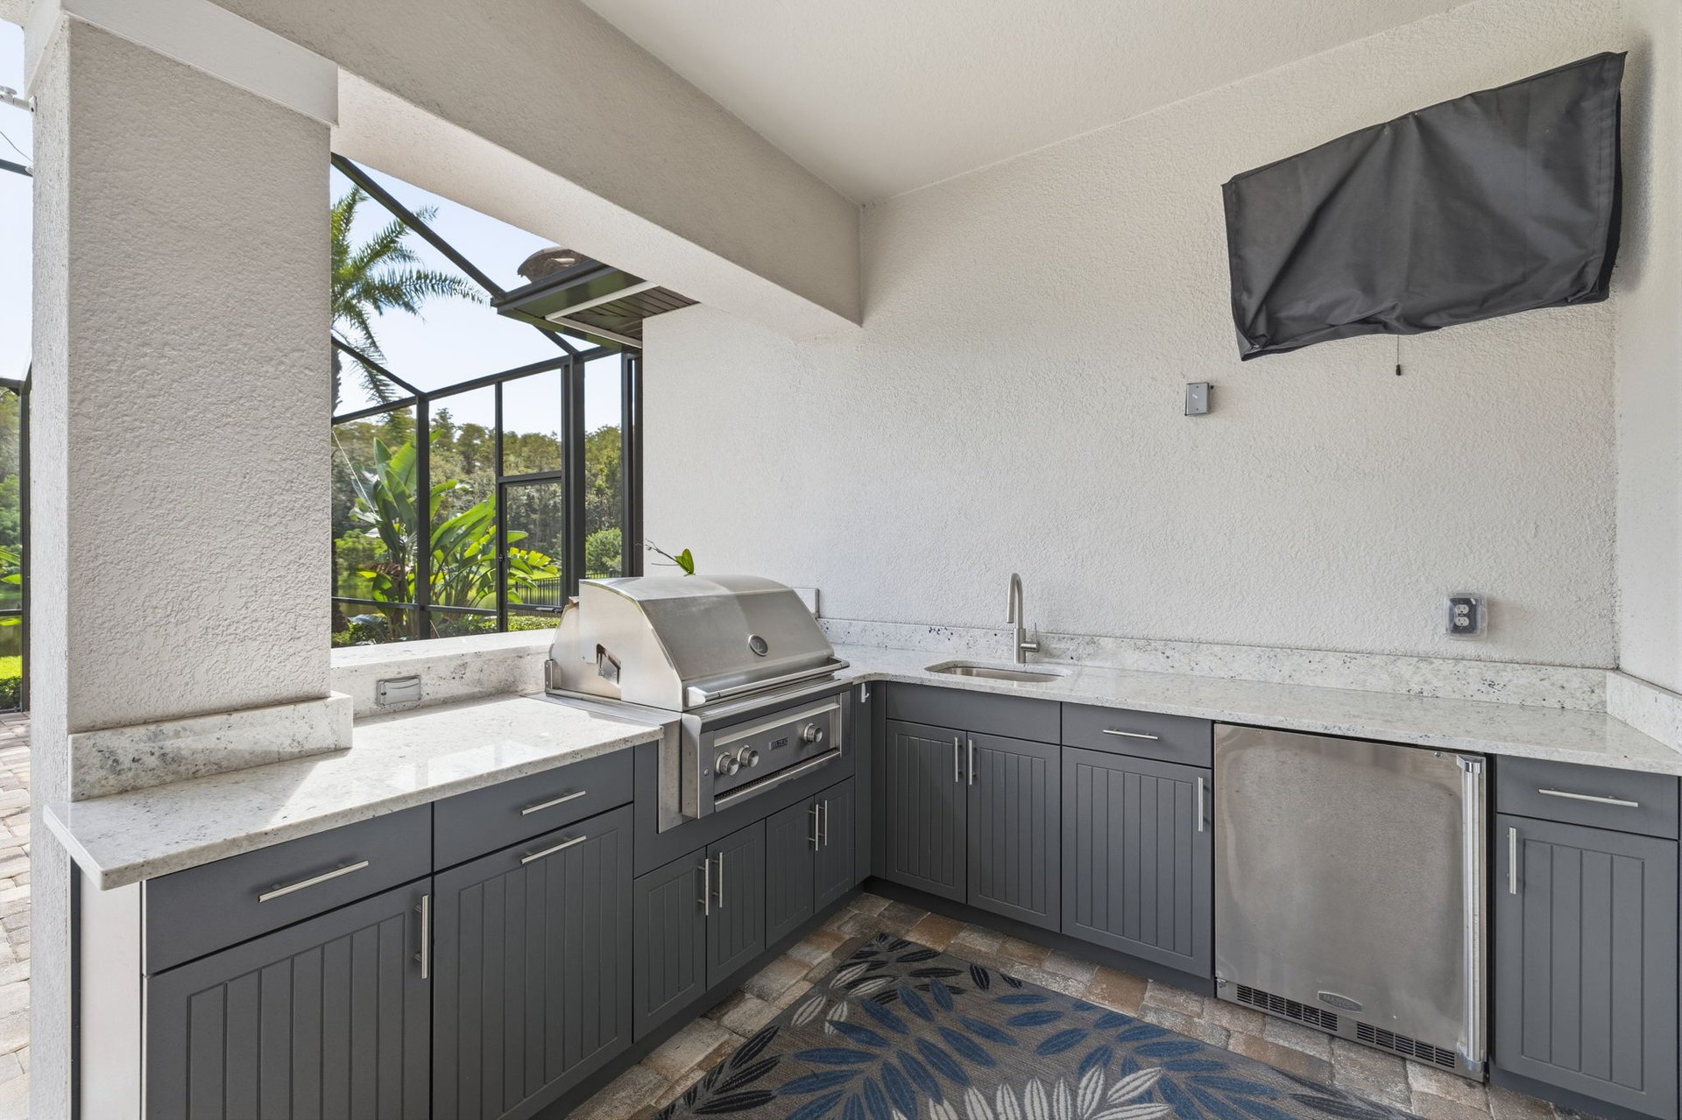
The outdoor kitchen elevates the lanai into an extension of the home, featuring a substantial 28-inch cooking-surface barbecue/grill—ideal for leisurely dinners, weekend gatherings, and entertaining throughout Florida's long outdoor season.
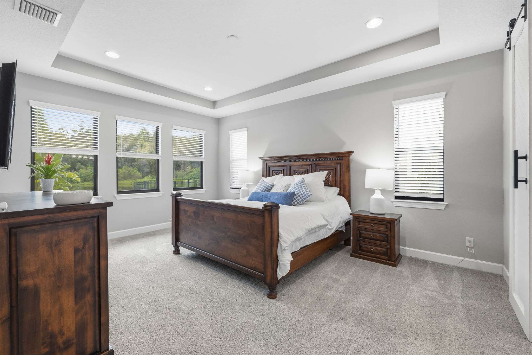
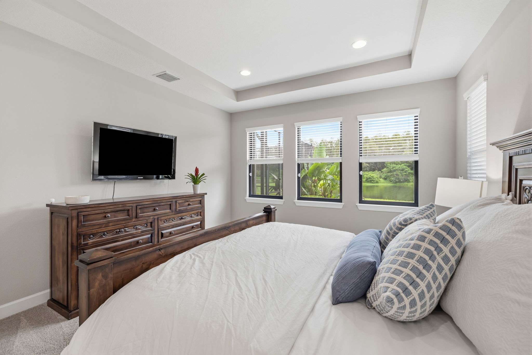
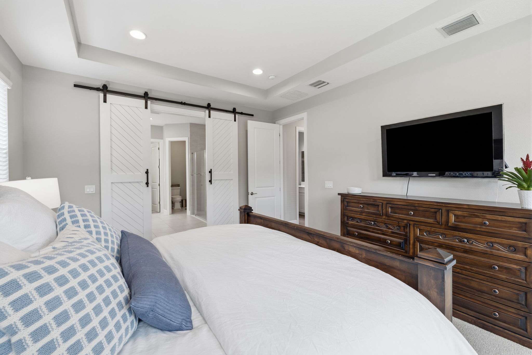
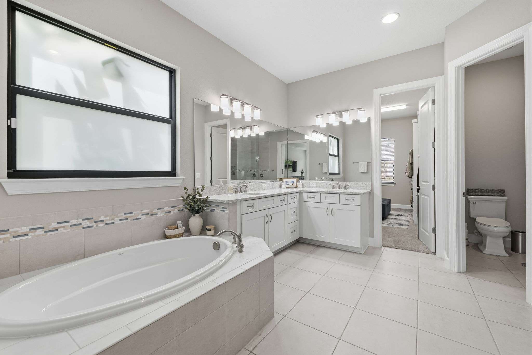
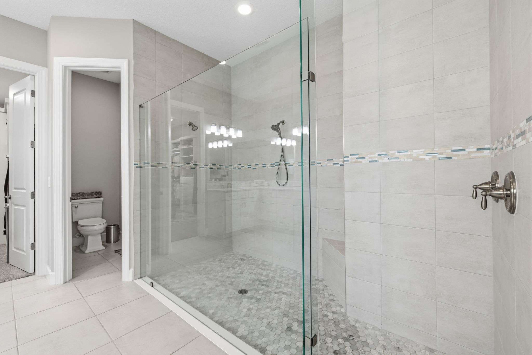
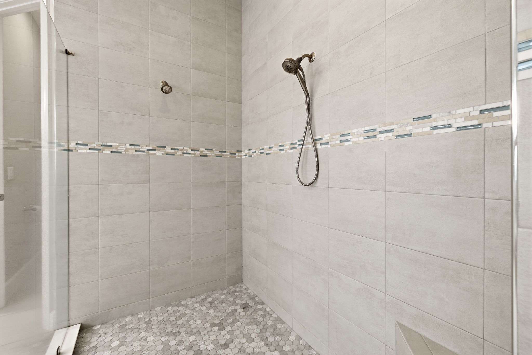
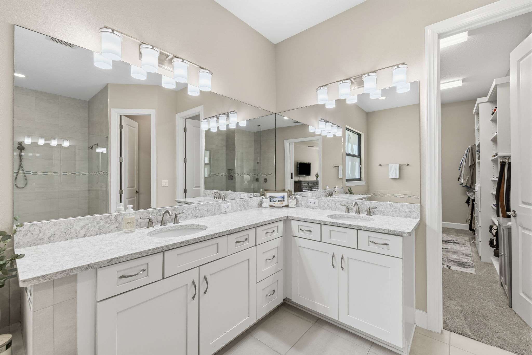
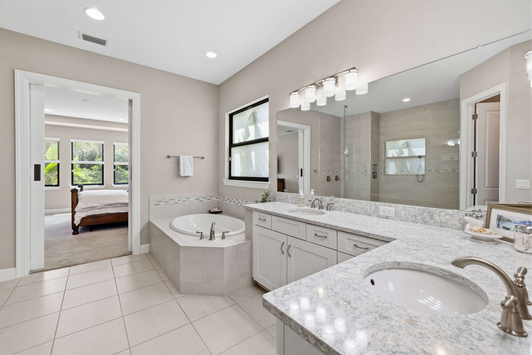
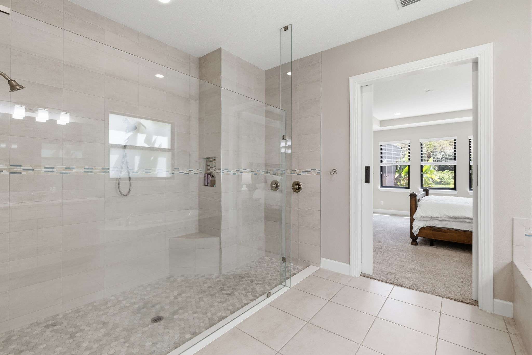
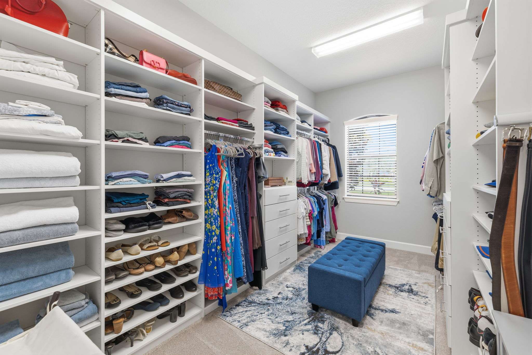
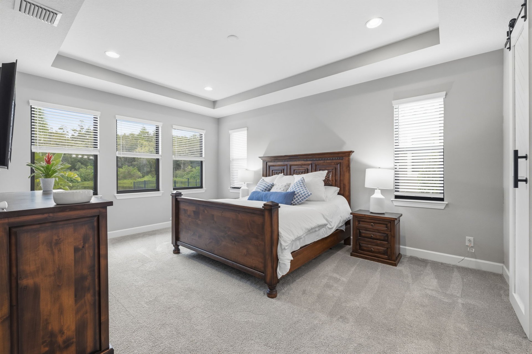
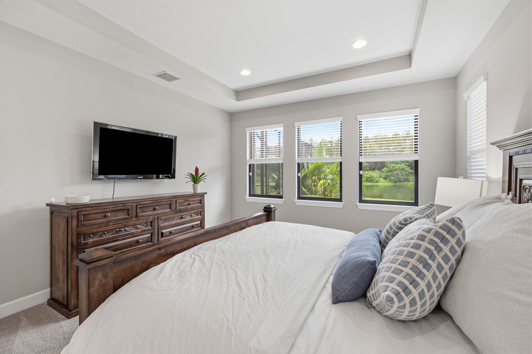
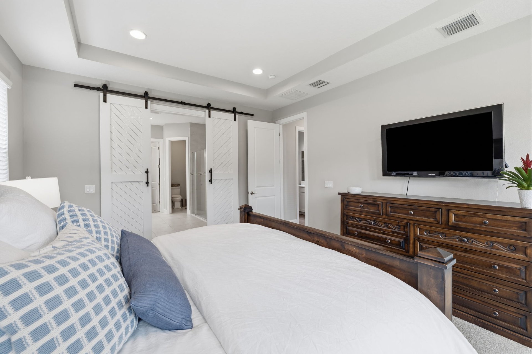
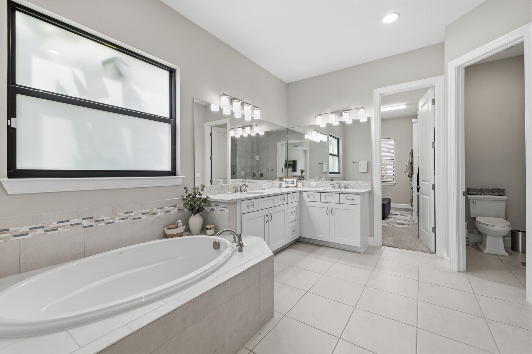
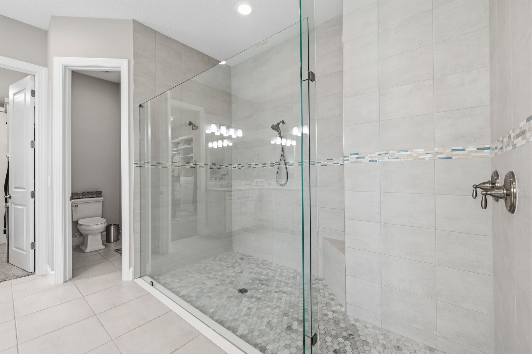
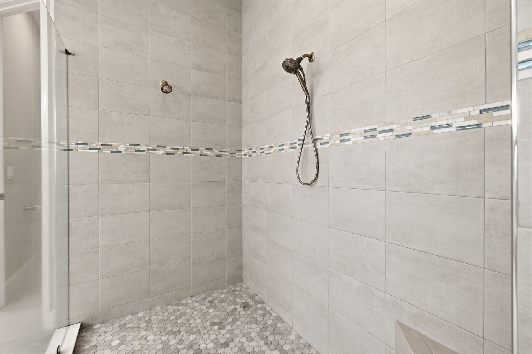
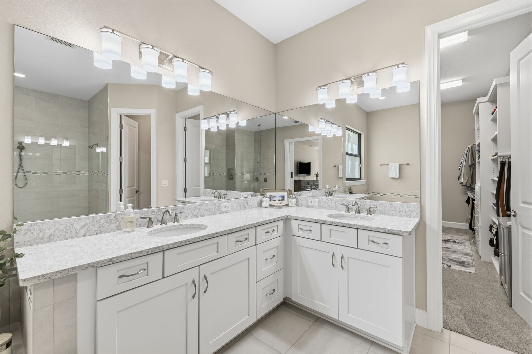
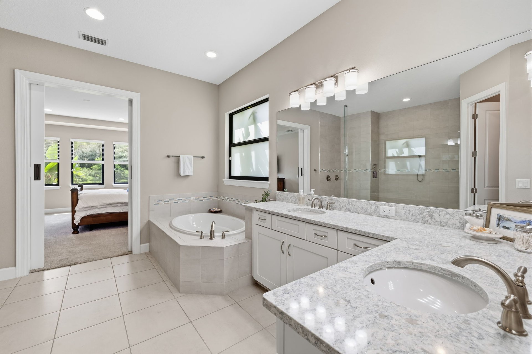
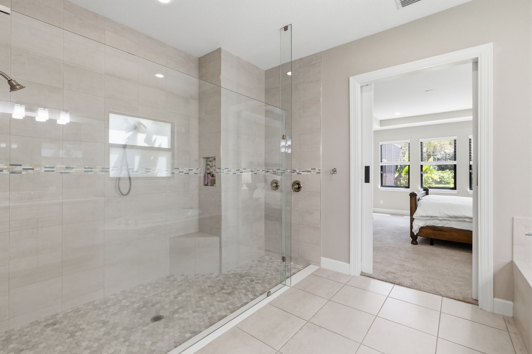
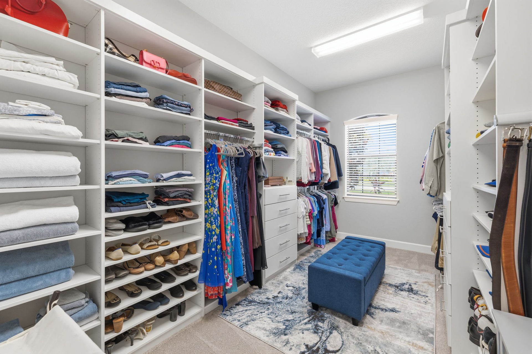
The primary suite wing is a peaceful retreat, offering wooded and nature views. Barn doors leading to the spa-inspired master bath featuring his/her vanities, an expansive built-in walk-in closet, soaking tub, and a separate walk-in shower.
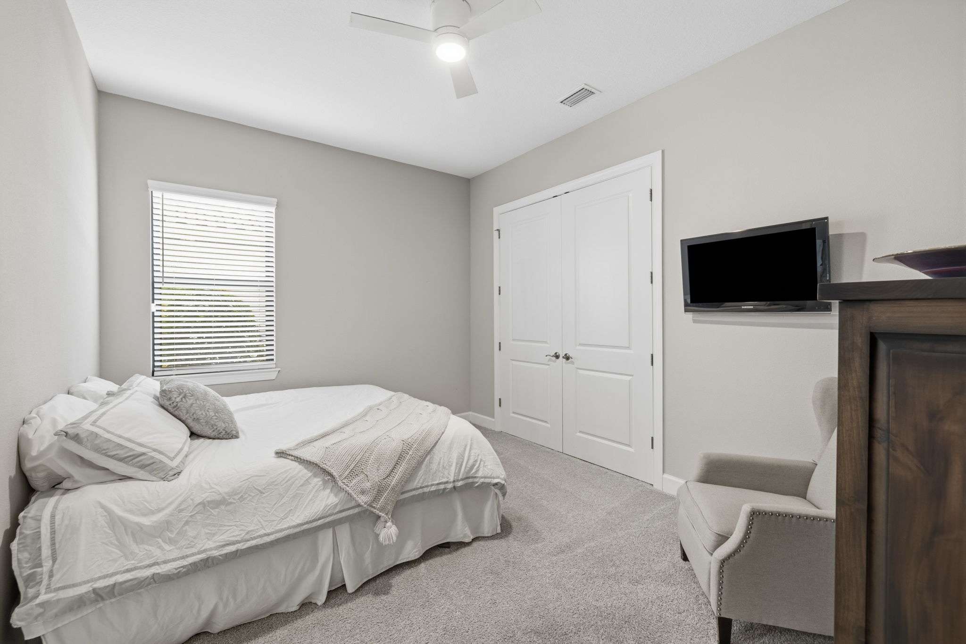
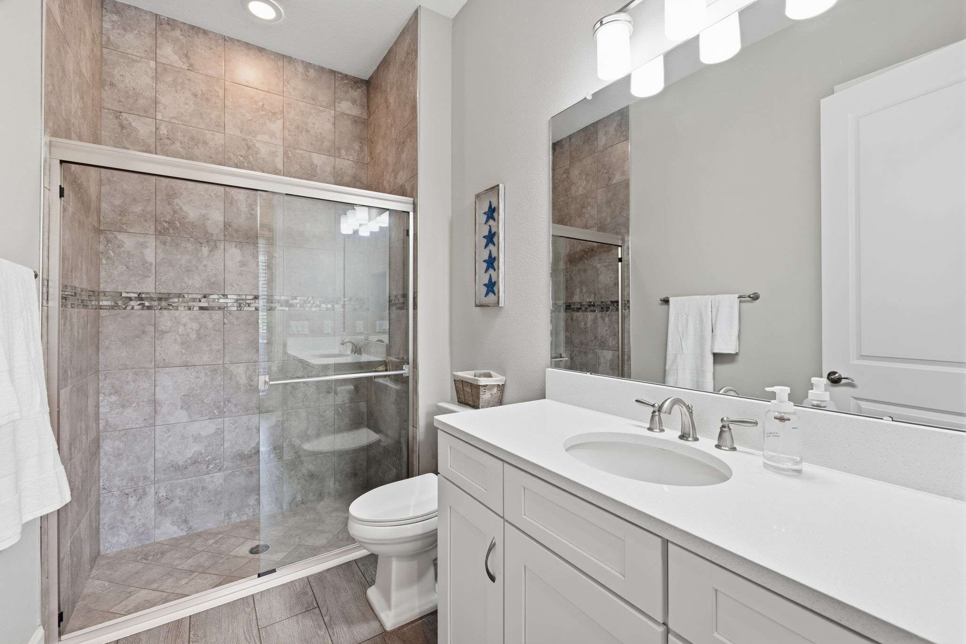
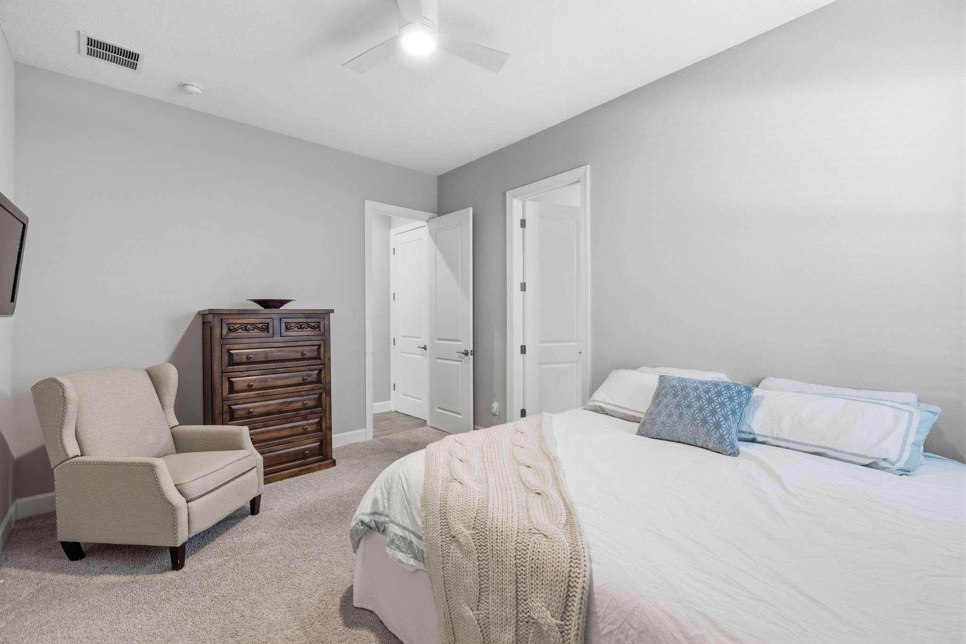
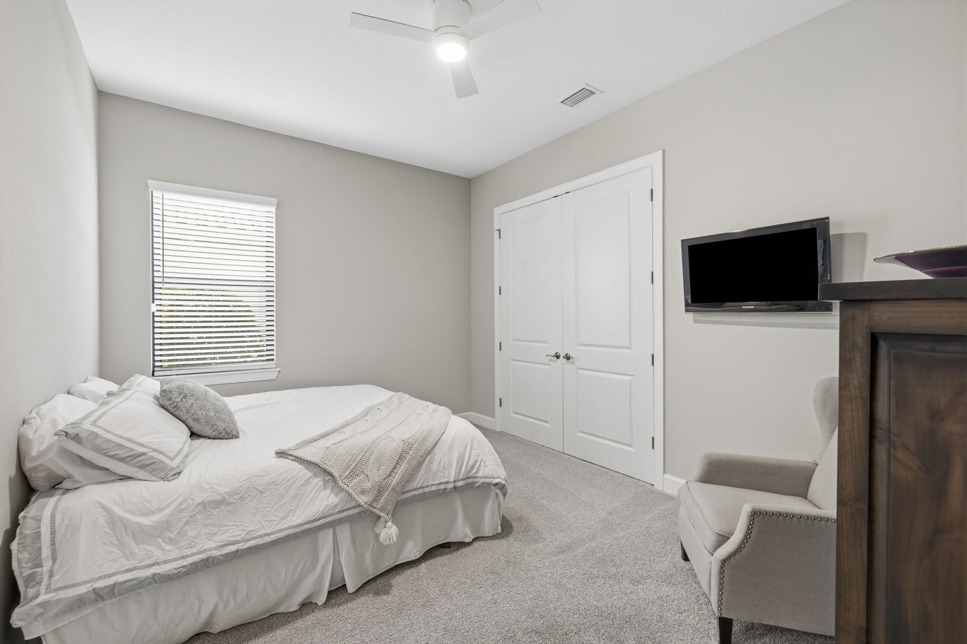
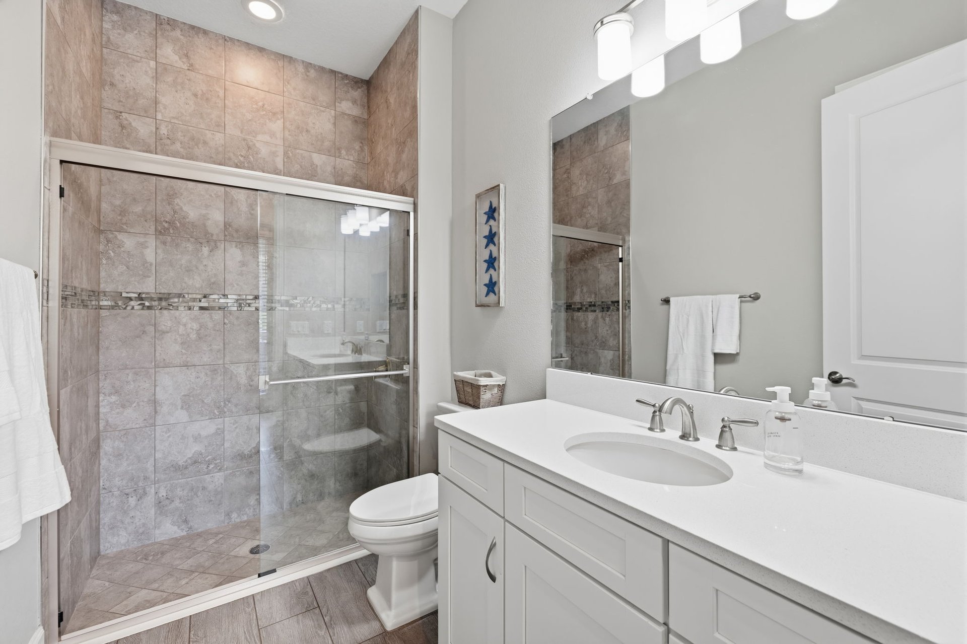
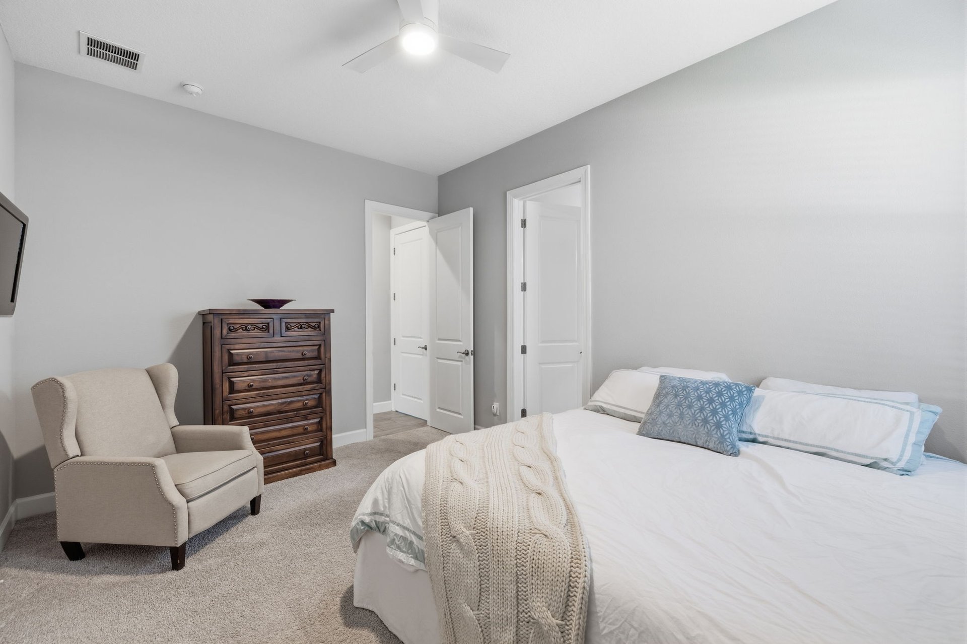
A first-floor en-suite guest bedroom offers exceptional privacy for guests or multigenerational living. A full bathroom with pool access adds another layer of convenience, particularly when entertaining outdoors.
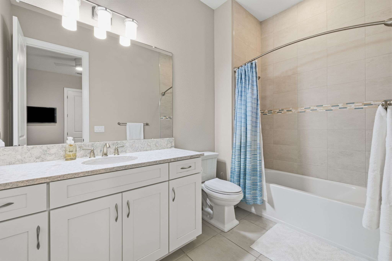
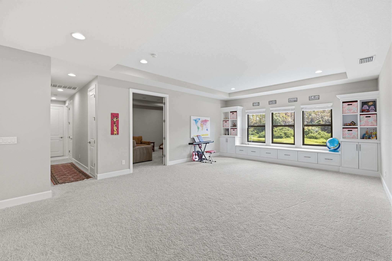
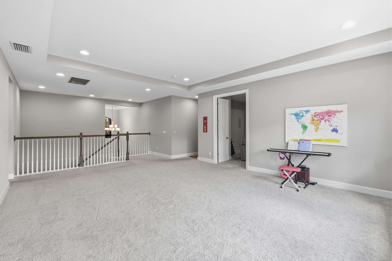
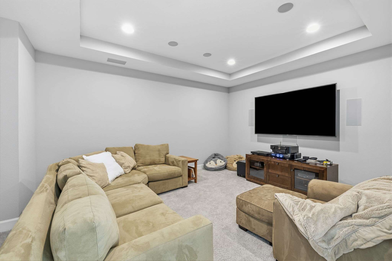
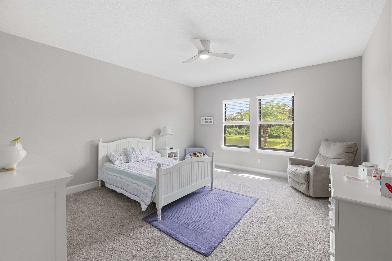
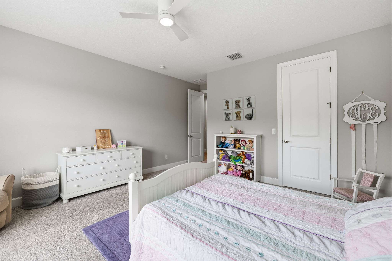
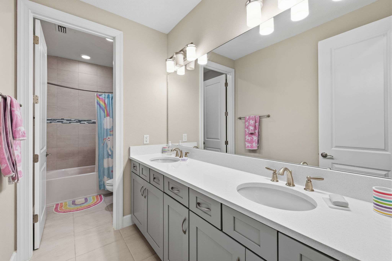
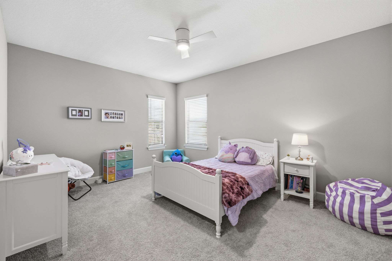
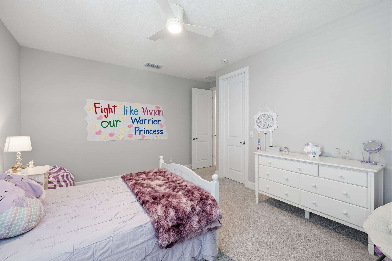
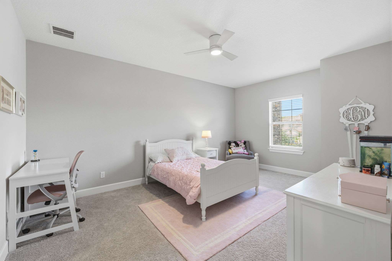
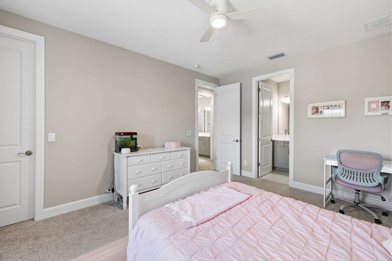
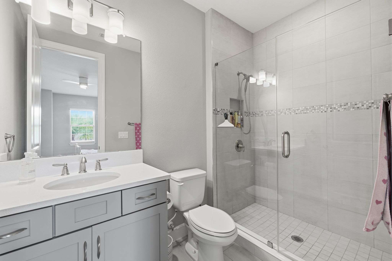
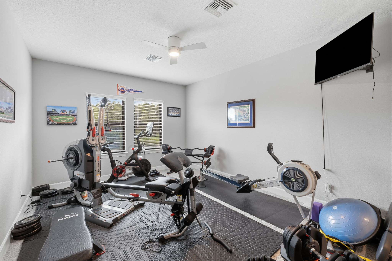
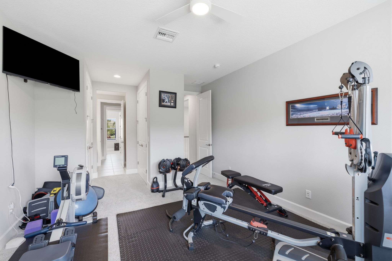
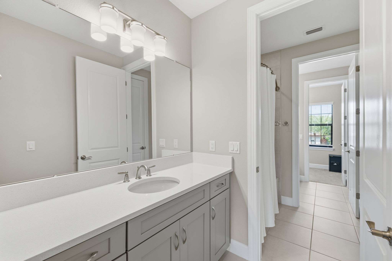
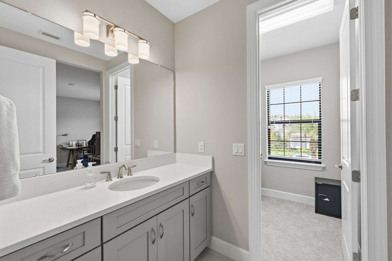
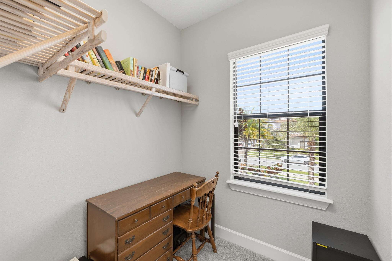
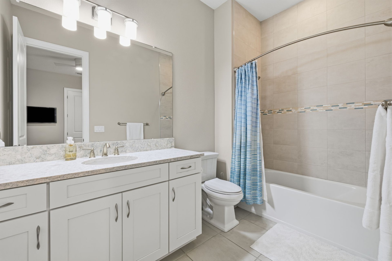
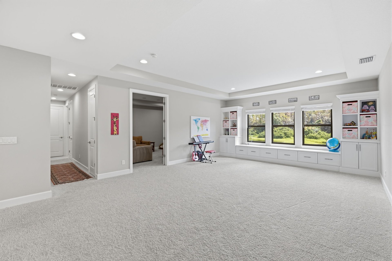
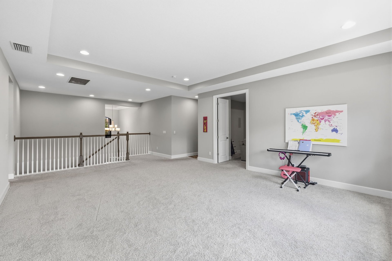
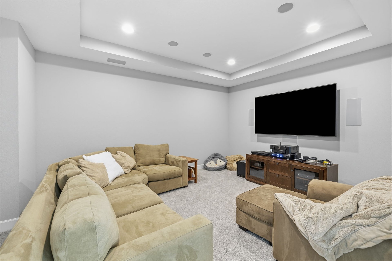
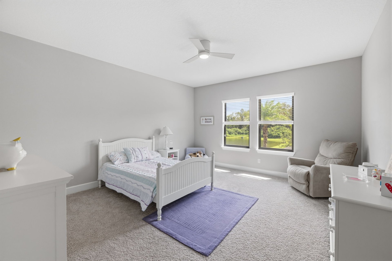
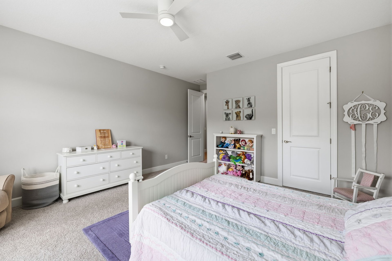
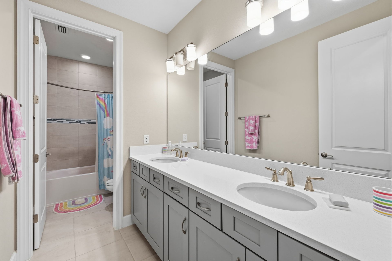
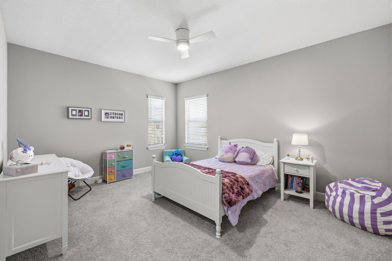
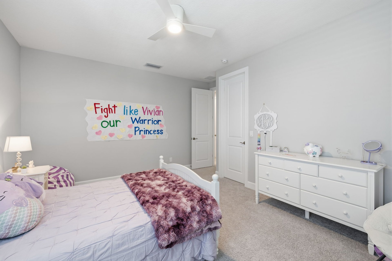
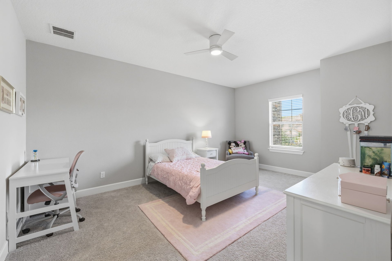
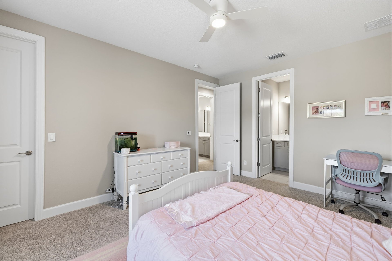
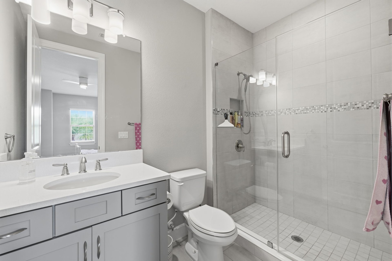
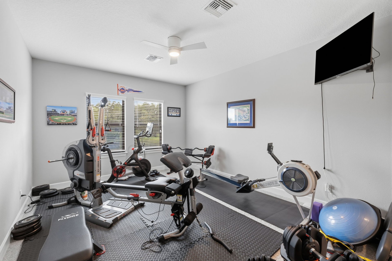
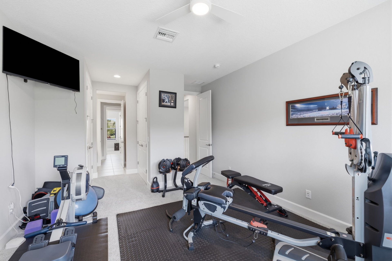
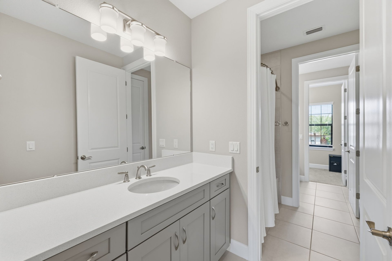
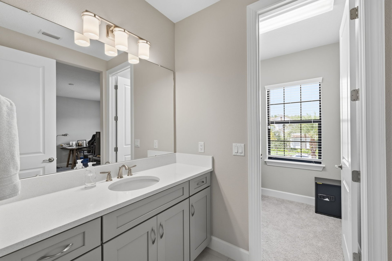
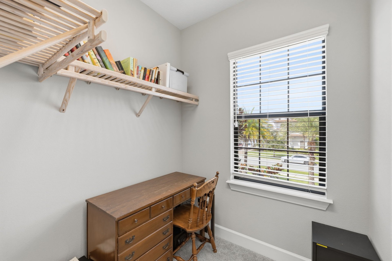
Upstairs, the residence unfolds into an impressive collection of well-appointed secondary bedrooms and flexible spaces with generous storage.Substantial Bonus Room for leisure, a Media Room offers an immersive theater and entertainment space, featuring an upgraded audio system with Dolby Atmos and a subwoofer. A flexible gym/workout and office/workspace bedrooms. A Jack-and-Jill bathroom serves the rooms currently configured for these purposes.
Thoughtful improvements throughout, the owners’ investment is particularly evident in the home's infrastructure and behind-the-scenes enhancements:
A whole-house Generac generator capable of powering the entire residence, including the pool pump. Hurricane impact-resistant windows throughout provide an important additional layer of protection.
The home's water and air systems have likewise received meaningful enhancements. Water softener and carbon filtration, complemented by an under-counter reverse-osmosis purification system.
The HVAC systems benefit from enhanced air filtration incorporating UV-light treatment and carbon filtration. Ecobee smart thermostats and controls have also replaced the original builder-grade controls.
Owner-installed security system incorporating motion detectors and security cameras covering the common areas, including the front entrance.
Additional details include substantial closets and under-stair storage, carefully considered fans and lighting fixtures throughout.
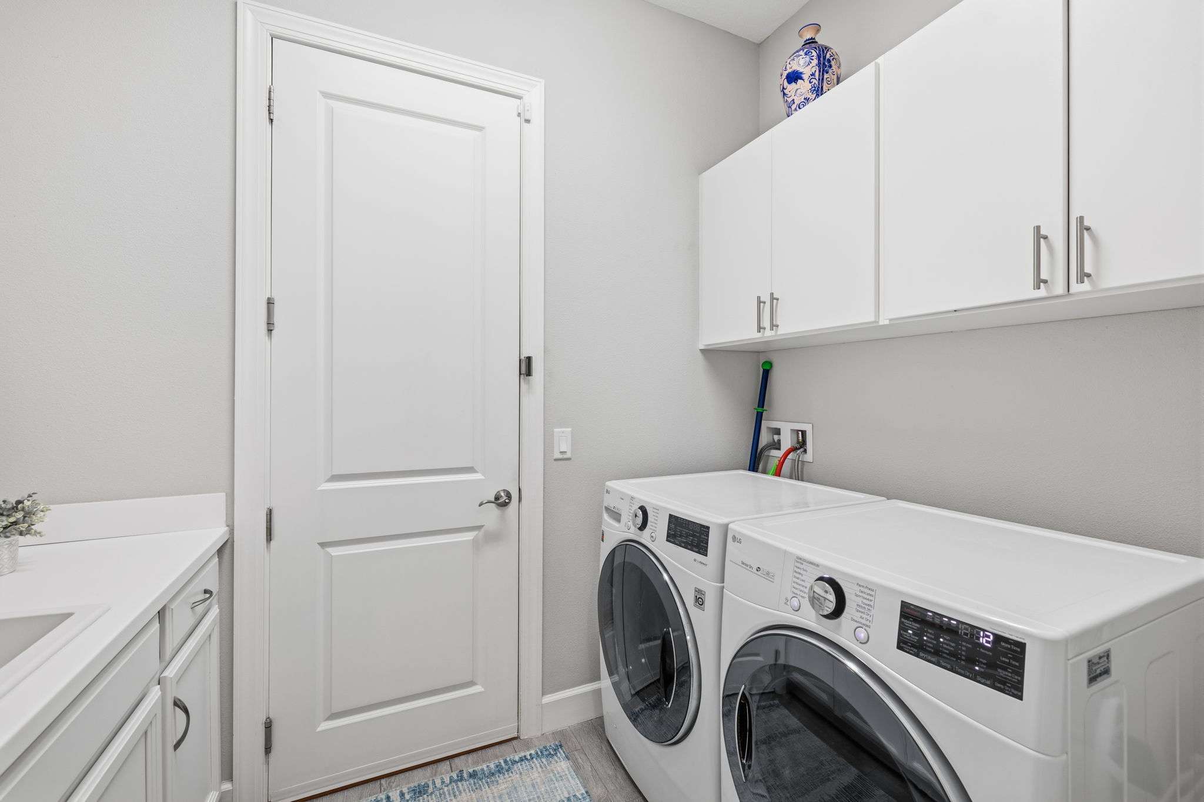
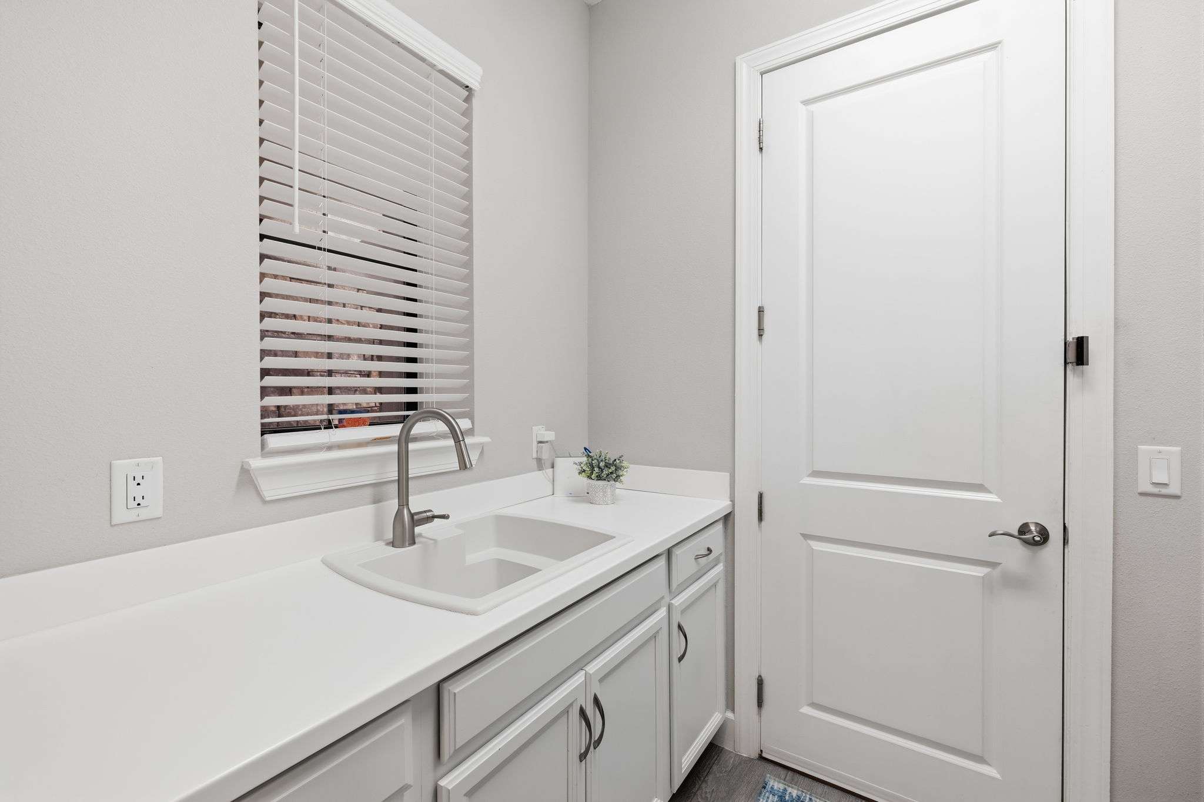
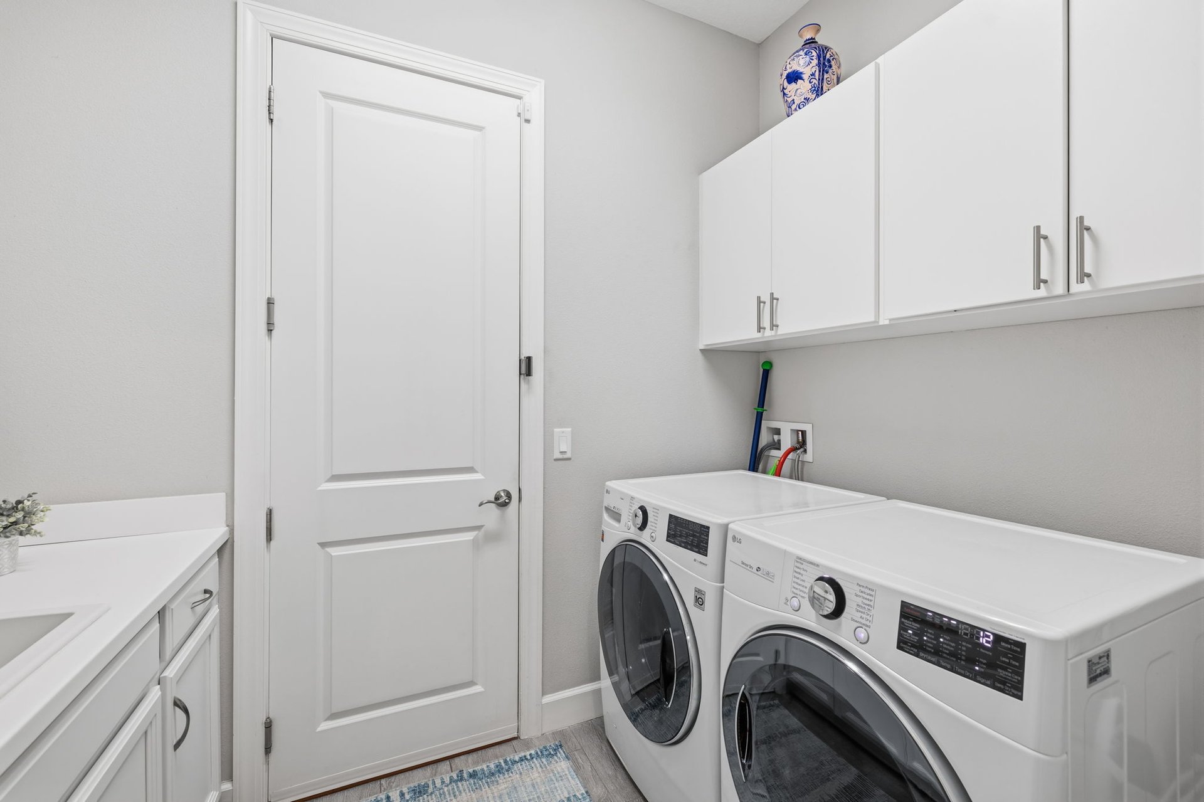
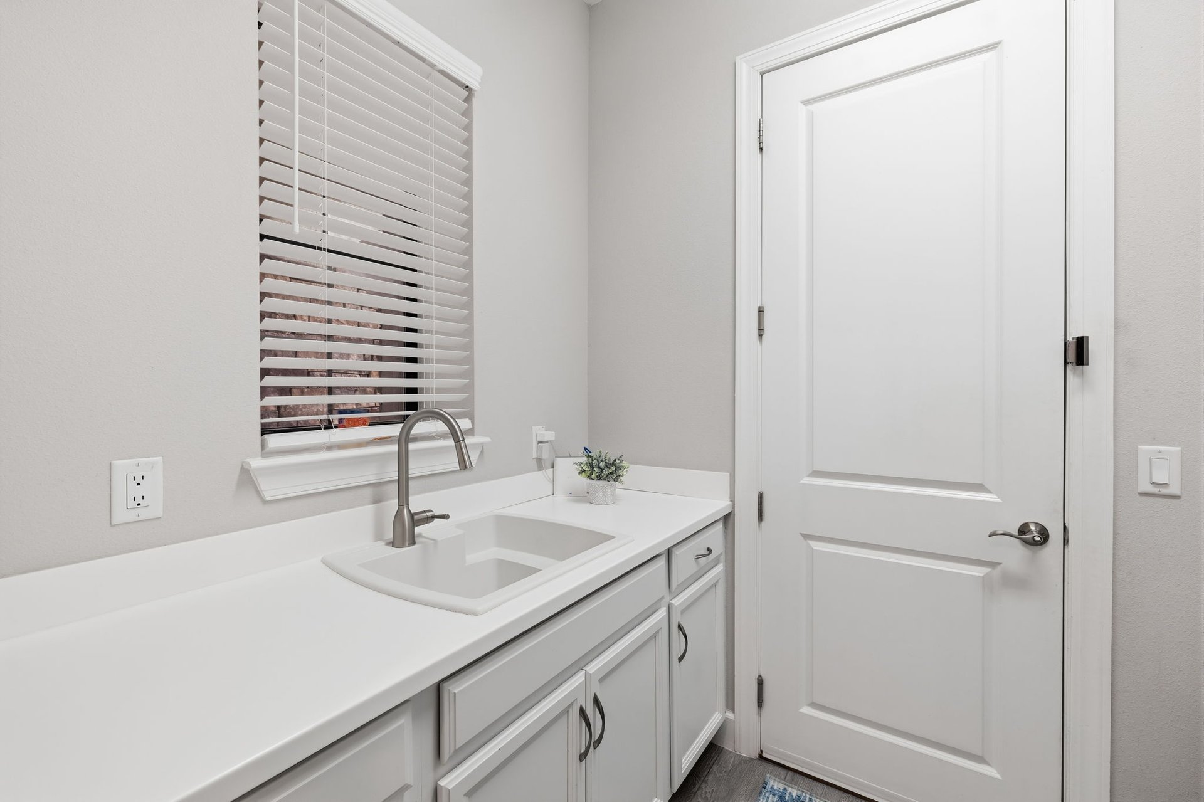
The laundry room has been upgraded with utility sink, custom cabinetry and shelving. Garage with finished floors, and much more.







18615 Rue Beauvais
Share this property on:
Message Sent